
Search results for "Triangular" in Home Design Ideas

Inspiration for a contemporary open concept dark wood floor living room remodel in Calgary with gray walls, a tile fireplace and a ribbon fireplace
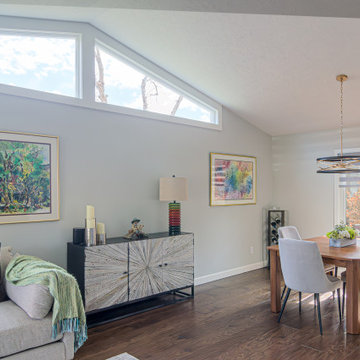
 Kaufman Construction Design and Build
New triangular windows
Inspiration for a large modern open concept medium tone wood floor, brown floor and vaulted ceiling family room remodel with white walls, no fireplace and no tv
Inspiration for a large modern open concept medium tone wood floor, brown floor and vaulted ceiling family room remodel with white walls, no fireplace and no tv


Find the right local pro for your project

 Inspired Designs by Molly
Triangular tall cabinet eases passage.
Kitchen - traditional kitchen idea in Philadelphia
Kitchen - traditional kitchen idea in Philadelphia

 Cindy Love Interiors
Inspiration for a large rustic l-shaped dark wood floor and brown floor open concept kitchen remodel with shaker cabinets, black cabinets, stainless steel appliances, an island, brown backsplash, matchstick tile backsplash and a farmhouse sink
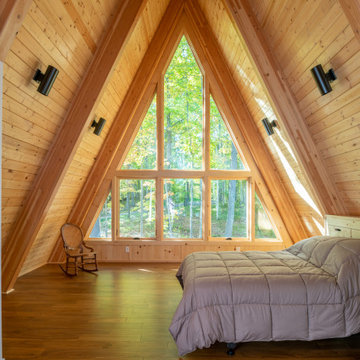
 Strand Design
Small minimalist loft-style medium tone wood floor, brown floor, exposed beam and wood wall bedroom photo in Minneapolis with brown walls
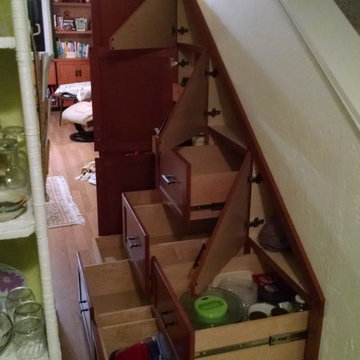
 Dan's Home Improvement Service, LLC
Full extension drawers on 36" deep cabinets offer maximum storage including triangular shaped cabinets at top
Large elegant home design photo in Orlando
Large elegant home design photo in Orlando


 Kriste Michelini Interiors
Thomas Kuoh
Inspiration for a small mid-century modern powder room remodel in San Francisco with multicolored walls and a pedestal sink
Inspiration for a small mid-century modern powder room remodel in San Francisco with multicolored walls and a pedestal sink
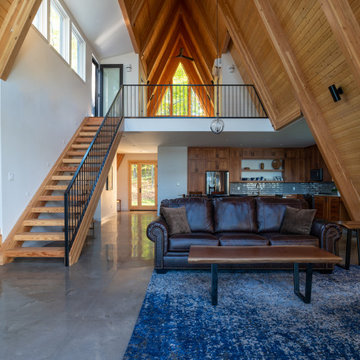

 Linda Fritschy Interior Design
Par Bengtsson
Family room - transitional enclosed medium tone wood floor and brown floor family room idea in Dallas with white walls
Family room - transitional enclosed medium tone wood floor and brown floor family room idea in Dallas with white walls

 Ogawa Fisher Architects
A comprehensive remodel and second-story addition dramatically transformed a one-story hillside Craftsman home, giving the owners a modern master suite with stunning views.
www.marikoreed.com


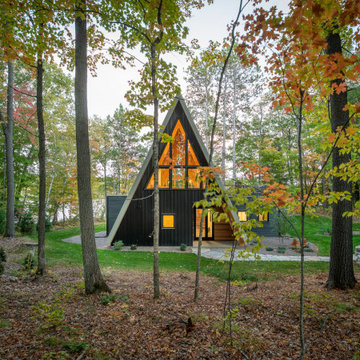 Strand Design
Example of a small minimalist black mixed siding gable roof design in Minneapolis with a metal roof and a gray roof

 Harrell & Co Architects
PHOTOS BY LORI HAMILTON PHOTOGRAPHY
Open concept kitchen - transitional l-shaped medium tone wood floor, brown floor and coffered ceiling open concept kitchen idea in Miami with a farmhouse sink, shaker cabinets, white cabinets, gray backsplash, subway tile backsplash, paneled appliances, an island and gray countertops
Open concept kitchen - transitional l-shaped medium tone wood floor, brown floor and coffered ceiling open concept kitchen idea in Miami with a farmhouse sink, shaker cabinets, white cabinets, gray backsplash, subway tile backsplash, paneled appliances, an island and gray countertops
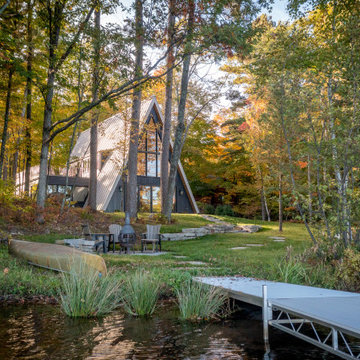 Strand Design
Small minimalist black mixed siding gable roof photo in Minneapolis with a metal roof and a gray roof

 Denise Fogarty Interiors
Alise O'Brien Photography
Eat-in kitchen - large coastal l-shaped medium tone wood floor eat-in kitchen idea with raised-panel cabinets, white cabinets, granite countertops, white backsplash, subway tile backsplash, stainless steel appliances, green walls, an undermount sink and an island
Eat-in kitchen - large coastal l-shaped medium tone wood floor eat-in kitchen idea with raised-panel cabinets, white cabinets, granite countertops, white backsplash, subway tile backsplash, stainless steel appliances, green walls, an undermount sink and an island
44