
Search results for "Triangular" in Home Design Ideas

 Andrew Franz Architect PLLC
Photography: Albert Vecerka-Esto
Inspiration for an industrial exterior home remodel in New York
Inspiration for an industrial exterior home remodel in New York


 Dan Feidt Studio
Master bedroom with open bath and shower.
Bedroom - large rustic master dark wood floor bedroom idea in Minneapolis
Bedroom - large rustic master dark wood floor bedroom idea in Minneapolis
Find the right local pro for your project

 New Zealand Certified Builders Association
The triangular shaped section guided the design of two pavilions. Angled closer at the front and further apart at the back, they create a seamless flow to outdoor living areas.

 Crystal Kitchen + Bath
Tying multiple floors together using 6”x36” dark grey wood-looking tile, laid on a staggered patterned worked well with the tile and concrete floors next to it.
Two-toned cabinetry of wired brushed hickory with a grey stain wash, combined with maple wood in a dark slate finish is a current trend.
Counter tops: combination of splashy granite and white Caesarstone grounded the display. A custom-designed table of ash wood, with heavy distressing and grey washed stain added warmth.
Show custom features:
Arched glass door cabinets with crown moulding to match.
Unique Features: drawer in drawer for pot lids, pull out drawer in toe kick for dog dishes, toe space step stool, swing up mixer shelf, pull out spice storage.
Built in Banquette seating with table and docking station for family meals and working.
Custom open shelves and wine rack with detailed legs anchor the three sides of the island.
Backsplash rail with spice rack, knife and utensil holder add more storage space.
A floating soffit matches the shape of island and helps lower the showroom ceiling height to what would be found in a normal home. It includes: pendant lights for the snack bar, chandelier for the table and recess for task lights over the sink.
The large triangular shaped island has eleven foot legs. It fills the unusual space and creates three separate areas: a work space, snack bar/room divider and table area.
 New Zealand Certified Builders Association
The triangular-shaped section guided the design of these two pavilions. Angled closer at the front and further apart at the back, they create a seamless flow to outdoor living areas.
 Kaufman Construction Design and Build
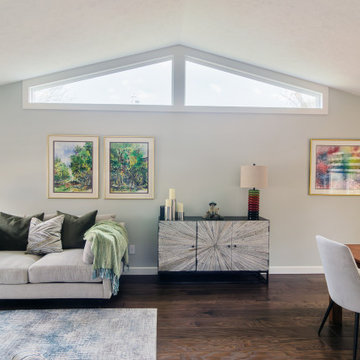
New triangular windows
Family room - large modern open concept medium tone wood floor, brown floor and vaulted ceiling family room idea with white walls, no fireplace and no tv
Family room - large modern open concept medium tone wood floor, brown floor and vaulted ceiling family room idea with white walls, no fireplace and no tv
 Strand Design
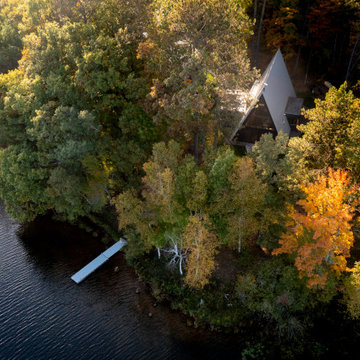
Example of a small minimalist black mixed siding gable roof design in Minneapolis with a metal roof and a gray roof

 S-Squared // Architecture + Interiors + Landscape
Inspiration for a contemporary living room remodel in San Francisco


 Biron Homes & Design, Inc
Inspiration for a large transitional multicolored two-story brick house exterior remodel in Chicago with a hip roof and a shingle roof

 STACKLAB
Cast ECC surround over the existing chamfered fireplace
Photography: Sean McBride
Small danish enclosed light wood floor and beige floor living room photo in Toronto with white walls, a corner fireplace, a concrete fireplace and no tv
Small danish enclosed light wood floor and beige floor living room photo in Toronto with white walls, a corner fireplace, a concrete fireplace and no tv


 Hamlin Goldreyer Architects
David Sloane Photography
Inspiration for a contemporary kitchen remodel in New York
Inspiration for a contemporary kitchen remodel in New York

 Kailey J. Flynn Photography
Photography: Kailey J. Flynn Photography, Interior Design: Casey St. John Interiors
Eat-in kitchen - mid-sized coastal galley eat-in kitchen idea in Austin with white walls, raised-panel cabinets and white cabinets
Eat-in kitchen - mid-sized coastal galley eat-in kitchen idea in Austin with white walls, raised-panel cabinets and white cabinets

 Britt Design Group
Trendy l-shaped medium tone wood floor kitchen photo in Austin with an undermount sink, flat-panel cabinets, medium tone wood cabinets, multicolored backsplash, stainless steel appliances and an island

 Lurie Building Design
Example of a country concrete floor, gray floor, vaulted ceiling, wood ceiling and wood wall living room design in Perth with brown walls

 2e Architects
Peter Twohy
Inspiration for a timeless l-shaped open concept kitchen remodel in Baltimore with an undermount sink, shaker cabinets, white cabinets, wood countertops, porcelain backsplash and stainless steel appliances
Inspiration for a timeless l-shaped open concept kitchen remodel in Baltimore with an undermount sink, shaker cabinets, white cabinets, wood countertops, porcelain backsplash and stainless steel appliances
 Deveau Tile & Stone
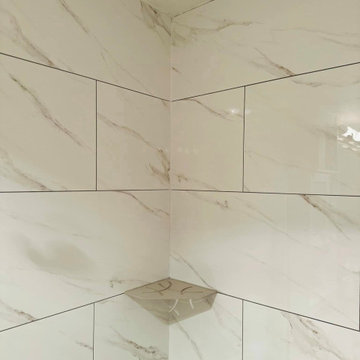
An additional triangular schluter shelf.
Inspiration for a modern bathroom remodel in Vancouver
Inspiration for a modern bathroom remodel in Vancouver

 Aquatica Plumbing Group
The bathtub's unique sculpted triangular form makes this the clever option for home owners wanting to combine the benefits of luxurious supersized space in which even two adults can stretch out and soak with pleasure. All of this quality precision acrylic finish and standout modern design in a tub that weighs just 180lbs.
49