
Search results for "Triangular" in Home Design Ideas

 SHELTER
Interior Design: Shelter Collective
Architecture: Maryann Thompson Architects
Landscape Architecture: Michael Van Valkenburgh Associates
Builder: Tate Builders, Inc.
Photography: Emily Johnston

 Jess Cooney Interiors
Reading chairs in the living area are oriented next to the incredible architecture of the triangular stacked windows overlooking the lake
Inspiration for a large mid-century modern open concept living room remodel in Boston with a standard fireplace, a stone fireplace and no tv
Inspiration for a large mid-century modern open concept living room remodel in Boston with a standard fireplace, a stone fireplace and no tv

 Herval Furniture
Triangular Dining Table
Example of a small trendy kitchen/dining room combo design in Miami
Example of a small trendy kitchen/dining room combo design in Miami
Find the right local pro for your project

 MarquisCabinets.ca
Edward Der-Boghossian
Although the kitchen looks fairly normal, the whole property had a triangular shape which made it a very difficult floor plan to work with. The triangular shape of the kitchen allowed an interesting shape island in the middle of the floor, as well as different sized pantries to accommodate the difficult floor plan.
The pull out drawers are made of birch with a dark walnut finish to match the rest of the cabinetry. We installed double uppers, and made the top layer of cabinetry deeper than the lower level, and also put some LED lighting in.
While the floor plan was tough to work with, the results turned out great.
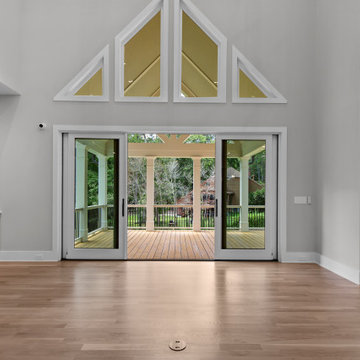
 Georgia Contractor Group Home Builders
The Brookcliff great room opens to the covered porch through wide glass doors, with triangular windows above and built-in cabinetry beside the opening.
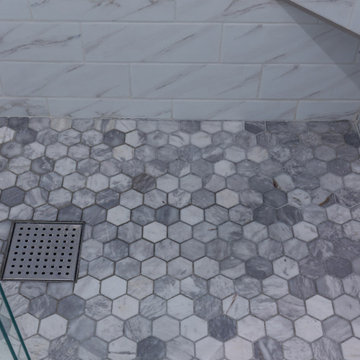
 NuHome Remodeling
Mixed gray and white hexagonal mosaics create a richly varied shower floor around a square perforated drain. The small-scale pattern meets larger veined rectangular wall tiles at a clean perimeter. A triangular corner bench and the edge of the clear glass enclosure complete this close view of the shower finishes.
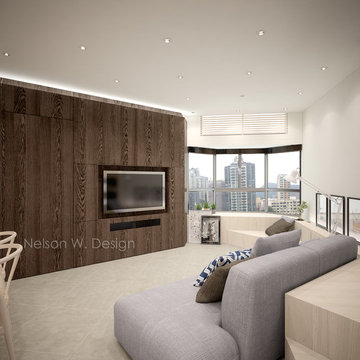
 Nelson W. Design Limited
Another small deck help to fully utilize the bay window as a sitting area.
Home design - contemporary home design idea in Hong Kong
Home design - contemporary home design idea in Hong Kong
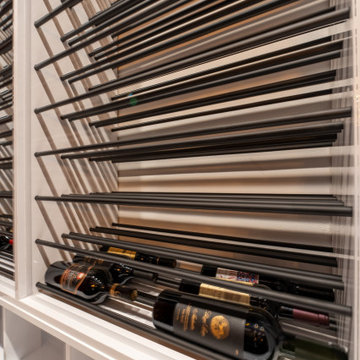
 Custom Wine Cellar
The lower section of this metal wine rack is composed of 20 drawers, 4 open bins, and 12 triangular bins. Each drawer has 6 black metal racks inside to hold standard bottles horizontally, while the triangular bins store inventory in a cork-forward manner. Read more: https://www.customwinecellar.com/custom-modern-wine-room-las-vegas/ Cachet Wine Cellars
3731 W. Warner Ave. Unit A13
Santa Ana, CA 92704
Phone: (949) 569-7857
 MarquisCabinets.ca
Edward Der-Boghossian
Although the kitchen looks fairly normal, the whole property had a triangular shape which made it a very difficult floor plan to work with. The triangular shape of the kitchen allowed an interesting shape island in the middle of the floor, as well as different sized pantries to accommodate the difficult floor plan.
The pull out drawers are made of birch with a dark walnut finish to match the rest of the cabinetry. We installed double uppers, and made the top layer of cabinetry deeper than the lower level, and also put some LED lighting in.
While the floor plan was tough to work with, the results turned out great.

 Jordan Rosenberg Architect
Arts and Crafts style home, also in the same genre as shingle style or hampton style home. The attention to detail is of the utmost....custom moulding details even on elements as small as the cupola all carefully planned and overseen during construction by Jordan Rosenberg Architect
 AGC Home Remodeling
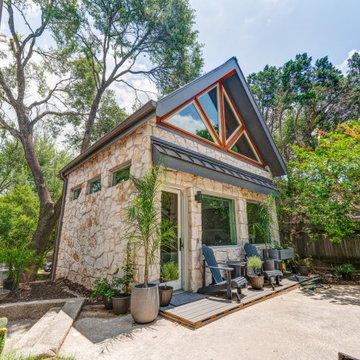
Contemporary ADU exterior remodel with limestone façade, triangular windows, and lush landscape in Westlake, Austin, TX
Example of a trendy exterior home design in Austin
Example of a trendy exterior home design in Austin

 Red Fox Design
Eleven and a half foot tall window treatment with triangular cathedral window over sliding glass door. Photo by Jim Carpenter.
Example of a mid-sized classic loft-style carpeted living room design in Denver with white walls, a standard fireplace and a stone fireplace
Example of a mid-sized classic loft-style carpeted living room design in Denver with white walls, a standard fireplace and a stone fireplace

 MC Design LLC
An organic vegetable garden with an ocean view is luxury in its purest form. Two 15-foot by 4-foot raised planters were made out of redwood, and only the exteriors were stained to ensure no leeching occurs into the food.
 Reynard Architectural Designs
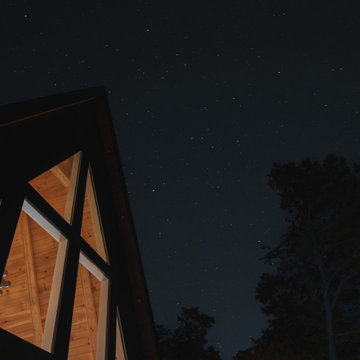
A dramatic nighttime exterior view of a modern A-frame cabin set against a vast, star-filled sky. Warm light glows through the large triangular windows, highlighting the interior's wood-paneled vaulted ceiling while dark silhouetted pine trees frame the landscape.

 Barron Designs
Faux wood outlookers (the triangular pieces on the underside of the roof line) add a decorative touch to a traditional style home.
Traditional two-story stucco exterior home idea in Charlotte
Traditional two-story stucco exterior home idea in Charlotte

 Annette Frommer -Interior Design
The storage unit at the entrance (right) and the wall paneling (left) 'square off' what were angular triangular walls.

 FINNE Architects
Benjamin Benschneider
Inspiration for a mid-sized modern living room remodel in Seattle with a standard fireplace and a stone fireplace
Inspiration for a mid-sized modern living room remodel in Seattle with a standard fireplace and a stone fireplace

 Window Treatments By Linda
This daylight basement needed some visula warmth in the space. These non-functioning gathered drapes and hobbled shades were just what was needed. The triangular overlay was trimmed out in the same fabric as the shades, tying it all together.

 TODD PEDDICORD DESIGNS
Patio - large contemporary backyard stamped concrete patio idea in Sacramento with a fire pit and no cover

 Sash and Sill
Entry Door, Sliding Glass Door, Venice, Florida
Inspiration for a mid-sized contemporary white one-story stucco house exterior remodel in Tampa with a hip roof and a shingle roof
Inspiration for a mid-sized contemporary white one-story stucco house exterior remodel in Tampa with a hip roof and a shingle roof
51