
Search results for "Triangular" in Home Design Ideas

 Great Big Canvas
Double exposure artwork of a jumping fox and triangular shapes. Circle Art Group is comprised of a team of talented designers and artists who strive to create pieces that are both classic and unique.

 Design Line Kitchens
Nettie Einhorn
Example of a mid-sized classic medium tone wood floor eat-in kitchen design in New York with an undermount sink, raised-panel cabinets, medium tone wood cabinets, granite countertops, beige backsplash, ceramic backsplash, stainless steel appliances and an island
Example of a mid-sized classic medium tone wood floor eat-in kitchen design in New York with an undermount sink, raised-panel cabinets, medium tone wood cabinets, granite countertops, beige backsplash, ceramic backsplash, stainless steel appliances and an island

 Knocknock
Bathroom with tiling details. Paul Dyer photography
Small 1960s master gray tile and ceramic tile ceramic tile and white floor drop-in bathtub photo in San Francisco with a vessel sink, flat-panel cabinets, medium tone wood cabinets, wood countertops, a one-piece toilet and white walls
Small 1960s master gray tile and ceramic tile ceramic tile and white floor drop-in bathtub photo in San Francisco with a vessel sink, flat-panel cabinets, medium tone wood cabinets, wood countertops, a one-piece toilet and white walls
Find the right local pro for your project

 Ballack Design + Architecture, LLC
Front street facade. The juxtaposition of brick, black metal, and warm-gray horizontal board siding balance the unusual stepped-back geometry of this triangular property in Chicago.
 Evergreen Renovations & Roofing
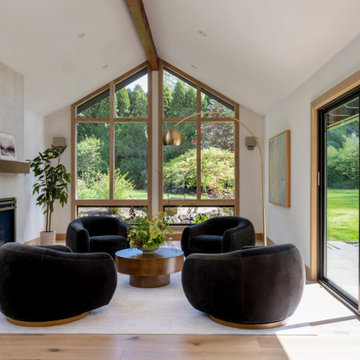
Modern Northwest Family Room with Vaulted Ceiling: Large triangular windows follow the home's vaulted roofline, framing views of the surrounding landscape. California Classics French oak flooring and a restrained material palette complement the home's original Northwest architecture.

 Jenkins Homes, LLC
Photos taken by Cathy Carter with Fotosold
Traditional one-story brick exterior home idea in New Orleans
Traditional one-story brick exterior home idea in New Orleans

 New Urban Home Builders
Ashley Avila Photography
Inspiration for a mid-century modern exterior home remodel in Grand Rapids
Inspiration for a mid-century modern exterior home remodel in Grand Rapids

 del Arq Group
This architectural project at the request of an investor for sale in the Real Estate market. The terrain or lot is of an irregular triangular shape and inverse to a Cul-de-Sac. Therefore, the architectural design is based on its shape.
Linear shapes as well as their volumetry create endless shadows projected on its surface, making architecture in motion eloquent.
The Grey House enters a purely Contemporary style with exquisitely suggestive lines, the shades ranging from light gray to dark gray creating total harmonization and contrast with some accents in striking colors (red).
Grey House II consists of 3 bedrooms, 2 bathrooms, double garage and 2 outdoor conversation areas situated in Mission, Texas
 del Arq Group
This architectural project at the request of an investor for sale in the Real Estate market. The terrain or lot is of an irregular triangular shape and inverse to a Cul-de-Sac. Therefore, the architectural design is based on its shape.
Linear shapes as well as their volumetry create endless shadows projected on its surface, making architecture in motion eloquent.
The Grey House enters a purely Contemporary style with exquisitely suggestive lines, the shades ranging from light gray to dark gray creating total harmonization and contrast with some accents in striking colors (red).
Grey House II consists of 3 bedrooms, 2 bathrooms, double garage and 2 outdoor conversation areas situated in Mission, Texas

 Preferred Outdoor Designs
Large mountain style backyard concrete paver patio kitchen photo in Louisville with a pergola

 The Interior Edge
A triangular dining area was made to look much larger by installing floor to ceiling mirrors on the entire wall. They reflect the beautiful view. Note the curved window sill gently leading one towards and in the space. We kept the original down lighting and added a frosted glass cover held by stainless steel fasteners.
The chairs are Desiron and the table is by Ligne Roset.

 Chroma Design Studio
A complete restroom remodel, this guest bath hides underneath the staircase in this home. Although small, the space packs a powerful punch with the triangular decorative tile and simple, but beautifully modern bathroom fixtures.




 AC Design & Development Corp.
Removal of the wall that separated the kitchen and the bedroom. The bedroom was relocated to the existing living room and a new wall was constructed. The removal of the wall created an open concept, kitchen/living/ dining room.

 DAB Interior Design, Inc.
Sliding shower door - small contemporary master sliding shower door idea in New York with flat-panel cabinets, a one-piece toilet and an integrated sink

 Widell + Boschetti
Madeline Tolle
Living room - contemporary beige floor living room idea in Philadelphia with white walls
Living room - contemporary beige floor living room idea in Philadelphia with white walls

 Archadeck of Chicagoland
Custom screen porch features a cozy stone fireplace, cathedral ceilings, and vinyl 4-track windows. A flagstone walkway wraps around the porch, leading to the front of the home.
~Mokena, IL
http://chicagoland.archadeck.com/
 del Arq Group
This architectural project at the request of an investor for sale in the Real Estate market. The terrain or lot is of an irregular triangular shape and inverse to a Cul-de-Sac. Therefore, the architectural design is based on its shape.
Linear shapes as well as their volumetry create endless shadows projected on its surface, making architecture in motion eloquent.
The Grey House enters a purely Contemporary style with exquisitely suggestive lines, the shades ranging from light gray to dark gray creating total harmonization and contrast with some accents in striking colors (red).
Grey House II consists of 3 bedrooms, 2 bathrooms, double garage and 2 outdoor conversation areas situated in Mission, Texas
68