
Search results for "Triangular" in Home Design Ideas

 Bianchi Design
This backyard was a design challenge due to the triangular shape of the landscape, so we came up with a diagonal solution. The homeowners requested shade in the pool for hot days, so we created an architectural trellis. Through this the trellis became the centerpiece and backdrop to the design.
The jewel of the backyard design is a spa that appears to be vanishing due to the granite. This relaxing feature can be viewed from the master bathroom every time they glance out. When they begin their day, they can look out to see a beautiful reflecting mirror right outside.


 Nathan Homes LLC
Example of a minimalist single-wall wet bar design in Omaha with an undermount sink, flat-panel cabinets, quartz countertops, subway tile backsplash and white countertops
Find the right local pro for your project

 authenTEAK Outdoor Living
The Vondom Vertex Chair features triangular planes that create a contemporary and comfortable form suitable for indoor and outdoor spaces. The contemporary angled designs of the Vertex collection are accented with architectural structure.


 ANT SERVICE CORPORATION
2 inch classic white triangle tile is a great choice to create a modern kitchen backsplash design. Using a grey grout color to make the triangular shape clear and add a geometric look to your kitchen. That's modern and never out of date!


 Feng Shui Agency Ltd
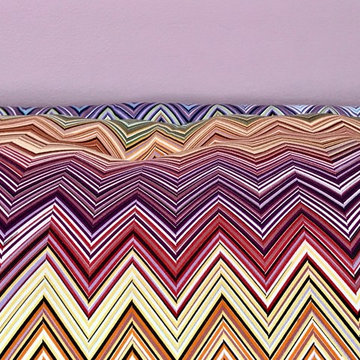
This room needed yin fire colours (mauve, pink) and the lovely Missoni fabric is a classic Fire shape (triangular) to further boost the fire element in this children's playroom.

 DHD Architecture and Interior Design
This classic loft building features the Flatiron Residence, features large windows and soaring ceiling heights. This was a perfect project for a young growing family who wanted to create a luminous, spacious home. They combined two floors and opted for a sun drenched, generous layout designed to maintain as much openness as possible throughout the residence. The overall feeling is fresh, contemporary and artisan. Their custom kitchen anchors the main floor’s loft space while the dining, living and family rooms flow together. The rooms are separated only by a full height woven-leather sliding panel system. This was integrated to give the owners flexibility in open or closed doors depending on how they’re occupying the space on any given day. The stair’s sculptural bronze and white oak finishes quietly integrate the two floors, with cove lighting and an artisan glass chandelier illuminating the area.
Photography: Guillaume Gaudet
www.guillaumegaudet.com
© DHD / ALL RIGHTS RESERVED.

 Design Line Kitchens
Photo by Nettie Einhorn
Eat-in kitchen - mid-sized traditional medium tone wood floor eat-in kitchen idea in New York with an undermount sink, raised-panel cabinets, medium tone wood cabinets, granite countertops, beige backsplash, ceramic backsplash, stainless steel appliances and an island
Eat-in kitchen - mid-sized traditional medium tone wood floor eat-in kitchen idea in New York with an undermount sink, raised-panel cabinets, medium tone wood cabinets, granite countertops, beige backsplash, ceramic backsplash, stainless steel appliances and an island




 Herval Furniture
Astonishing Modern Dining table with a triangular-shape base that is
covered with mirrors to stimulate the senses of spaciousness and glamour.
Dimensions:
Diam 55"x 29.5"
Finishes available:
Black, Brown, Red and Almond leather croco and Mirror natural or bronze

 Pella Windows & Doors - West Virginia
Example of a mid-sized 1950s formal and enclosed light wood floor living room design in Richmond with brown walls and no tv
 Design Line Kitchens
Nettie Einhorn
Example of a mid-sized classic medium tone wood floor eat-in kitchen design in New York with an undermount sink, raised-panel cabinets, medium tone wood cabinets, granite countertops, beige backsplash, ceramic backsplash, stainless steel appliances and an island
Example of a mid-sized classic medium tone wood floor eat-in kitchen design in New York with an undermount sink, raised-panel cabinets, medium tone wood cabinets, granite countertops, beige backsplash, ceramic backsplash, stainless steel appliances and an island
 Design Line Kitchens
Nettie Einhorn
Eat-in kitchen - mid-sized traditional medium tone wood floor eat-in kitchen idea in New York with an undermount sink, raised-panel cabinets, medium tone wood cabinets, granite countertops, beige backsplash, ceramic backsplash, stainless steel appliances and an island
Eat-in kitchen - mid-sized traditional medium tone wood floor eat-in kitchen idea in New York with an undermount sink, raised-panel cabinets, medium tone wood cabinets, granite countertops, beige backsplash, ceramic backsplash, stainless steel appliances and an island

 Infinity Replacement by Marvin
Infinity from Marvin replacement Picture window and Double Hung windows with Stone Whiter interior and white trim.
Bathroom - contemporary bathroom idea
Bathroom - contemporary bathroom idea


 Design Line Kitchens
Nettie Einhorn
Inspiration for a mid-sized timeless medium tone wood floor eat-in kitchen remodel in New York with an undermount sink, raised-panel cabinets, medium tone wood cabinets, granite countertops, beige backsplash, ceramic backsplash, stainless steel appliances and an island
Inspiration for a mid-sized timeless medium tone wood floor eat-in kitchen remodel in New York with an undermount sink, raised-panel cabinets, medium tone wood cabinets, granite countertops, beige backsplash, ceramic backsplash, stainless steel appliances and an island
64