
Search results for "Triangular" in Home Design Ideas

 Fairview Hearthside Distributors
The Stellar Hearth Products Viewpoint Series VP-3M Gas Fireplace with the Vortex burner features a single triangular burner with a mirrored firebox liner which creates the illusion of multiple fires floating in the air. We have one in our showroom...come on in and check it out!


 Greg Hasler
Mid-sized minimalist 3/4 gray tile porcelain tile and gray floor freestanding bathtub photo in Vancouver with flat-panel cabinets, white cabinets, a one-piece toilet, gray walls, an undermount sink, quartz countertops, a hinged shower door and gray countertops
Find the right local pro for your project

 designpad architecture - Patrick Perez Architect
Example of a trendy gray tile and porcelain tile porcelain tile powder room design in San Francisco with flat-panel cabinets, medium tone wood cabinets, a one-piece toilet, white walls, an undermount sink and quartz countertops

 Design Line Kitchens
Nettie Einhorn
Eat-in kitchen - mid-sized traditional medium tone wood floor eat-in kitchen idea in New York with an undermount sink, raised-panel cabinets, medium tone wood cabinets, granite countertops, beige backsplash, ceramic backsplash, stainless steel appliances and an island
Eat-in kitchen - mid-sized traditional medium tone wood floor eat-in kitchen idea in New York with an undermount sink, raised-panel cabinets, medium tone wood cabinets, granite countertops, beige backsplash, ceramic backsplash, stainless steel appliances and an island
 New Zealand Certified Builders Association
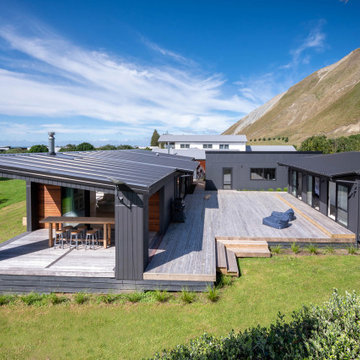
This modular Shoal Bay property sleeps 12 and has become the perfect escape for the homeowners and their
extended family and friends. The design is led by the contour of the triangular section to maximise sunshine hours and privacy, while sleeping multiple families. Three
pods for living, sleeping, and entertaining, are
connected by extensive decking on three sides.


 Rasmussen Construction
Mid-sized trendy formal and open concept medium tone wood floor and brown floor living room photo in San Francisco with white walls, a wall-mounted tv and no fireplace

 Successful Staging/Bobbie McGrath
By carefully placing touches of color in the far corners of the room, keeping the vases near the triangular window to the upper left of the photo and adding the fruit near the sink, the eye is drawn to the overall size and details/strengths of the kitchen. Photo credit: www.MarilynPeryer.com

 J. Kapela Design & Construction
Inspiration for a timeless white two-story wood gable roof remodel in Cleveland with a shingle roof


 User
Example of a huge trendy bamboo floor great room design in Minneapolis with blue walls and a metal fireplace

 Joni Spear Interior Design
The framed picture molding with mosaic tile is the highlight of this shower. Space was borrowed from the hall to incorporate the full bath with tub and shower.

 Jonathan Weston Architect/Interiors
Open concept kitchen - large modern l-shaped open concept kitchen idea in Los Angeles with an undermount sink, flat-panel cabinets, white cabinets, white backsplash, stainless steel appliances and an island

 Teakwood Builders, Inc.
A traditionally styled farmhouse with all the comforts of a modern house is the home of Teakwood Builders owner Jim Sasko and his family.
Scott Bergmann Photography


 del Arq Group
This architectural project at the request of an investor for sale in the Real Estate market. The terrain or lot is of an irregular triangular shape and inverse to a Cul-de-Sac. Therefore, the architectural design is based on its shape.
Linear shapes as well as their volumetry create endless shadows projected on its surface, making architecture in motion eloquent.
The Grey House enters a purely Contemporary style with exquisitely suggestive lines, the shades ranging from light gray to dark gray creating total harmonization and contrast with some accents in striking colors (red).
Grey House II consists of 3 bedrooms, 2 bathrooms, double garage and 2 outdoor conversation areas situated in Mission, Texas


 JG Design Studio
Jay Fram
Family room - eclectic open concept medium tone wood floor and brown floor family room idea in St Louis with white walls
Family room - eclectic open concept medium tone wood floor and brown floor family room idea in St Louis with white walls
66