
Search results for "Triangular" in Home Design Ideas

 Dig Your Garden Landscape Design
Napa, CA residence. I designed a triangular-shaped pergola with decorative panels from "Parasoleil" that serves as an artful focal point while providing interesting shade patterns that casts its delightful shadows along fence and patio and bench below, changing its position as the sun moves throughout the day. My design solutions included a contemporary redwood horizontal fence to help screen the view of the hillside along with arbors for vines that help to break up the long narrow space. The landscape design includes angular planting beds, concrete pavers surrounded by gravel and a small lower-water lawn for the family to enjoy. The photos show the just planted low-water plants, vines and olive trees and again after a couple of months. Drawings, Design and Photos © Eileen Kelly, Dig Your Garden Landscape Design

 Kamen Tall Architects, PC
Master Bath showing large triangular bay windows looking toward the forest. Tim Lee Photos
Inspiration for a large modern master drop-in bathtub remodel in New York with flat-panel cabinets, medium tone wood cabinets and a vessel sink
Inspiration for a large modern master drop-in bathtub remodel in New York with flat-panel cabinets, medium tone wood cabinets and a vessel sink
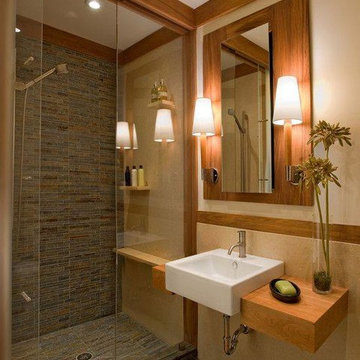
 Solar Glass, Inc.
The Benefits of Frameless Glass Shower Doors
Frameless shower enclosures can be circular, oval or triangular in shape. Even standard square or rectangular enclosures can be dressed up with an artfully bowed, patterned or etched glass door.
Contact us here:
Solar Glass Inc,
4030 Austin Boulevard,
Island Park, NY 11558-1227
Phone (516) 889-1514
info@solarglassny.com
http://www.solarglassny.com/
Find the right local pro for your project

 Roland Builder, Inc.
This premier model home in the new Garden Homes phase of Orchard Glen showcases our very popular “one-story” floor plan. The exterior of the home has Craftsman style design elements that are carried through to the interior. The home features a generous master suite with a large ceramic shower, custom vanities, and large walk-in closet. The stunning custom kitchen features painted cabinetry, granite countertops and stainless steel appliances. The sunroom features a stone arch, vaulted ceiling and large windows.
Alan Wycheck Photography

Inspiration for a contemporary medium tone wood floor wine cellar remodel in Minneapolis with diamond bins

 Integrity Development & Construction, Inc.
Master bathroom remodel with custom shower and cabinetry. The design features a triangular free-standing bathtub and a corner shower to maximize the space.

 Duvinage LLC
This modern spiral deck stair with triangular platform and rail adds architectural interest and function, connecting a balcony with southern charm to a stone hardscape in this renovated home. This is a 9'-10” high 5' diameter stair with 30 degree checker plate treads, in aluminum with a powder coated finish and 4” code risers.

 Exterior Barrier LLC
Mid-sized elegant yellow two-story vinyl house exterior photo in Portland with a hip roof and a shingle roof


 J. Alexander Fine Woodworking
Dual built-in wall units. The left side has base cabinets for general storage, triangular shelves on the end for knick knacks, and fully adjustable bookshelves above. The right side has fully adjustable shelves for the clients vast DVD collection. A red oak rolling library ladder gives the client full access to the entire height of each unit.

 Taylor & Taylor, Inc.
An updated “Chinoise” seating area creates an elegant room.
Inspiration for a timeless living room remodel in Miami
Inspiration for a timeless living room remodel in Miami




 Trademark Landscape
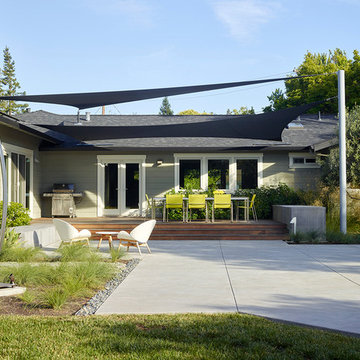
This is an example of a large southwestern drought-tolerant and full sun front yard gravel landscaping in Phoenix for summer.


 Ballack Design + Architecture, LLC
Front street facade. The juxtaposition of brick, black metal, and warm-gray horizontal board siding balance the unusual stepped-back geometry of this triangular property in Chicago.

 Brennan + Company Architects
we designed these custom built-in drawers and shelves to take advantage of the sloped ceilings of this attic room.
Example of a mid-sized classic master medium tone wood floor bedroom design in Baltimore with blue walls and no fireplace
Example of a mid-sized classic master medium tone wood floor bedroom design in Baltimore with blue walls and no fireplace

 Kaplan Thompson Architects
A young family with a wooded, triangular lot in Ipswich, Massachusetts wanted to take on a highly creative, organic, and unrushed process in designing their new home. The parents of three boys had contemporary ideas for living, including phasing the construction of different structures over time as the kids grew so they could maximize the options for use on their land.
They hoped to build a net zero energy home that would be cozy on the very coldest days of winter, using cost-efficient methods of home building. The house needed to be sited to minimize impact on the land and trees, and it was critical to respect a conservation easement on the south border of the lot.
Finally, the design would be contemporary in form and feel, but it would also need to fit into a classic New England context, both in terms of materials used and durability. We were asked to honor the notions of “surprise and delight,” and that inspired everything we designed for the family.
The highly unique home consists of a three-story form, composed mostly of bedrooms and baths on the top two floors and a cross axis of shared living spaces on the first level. This axis extends out to an oversized covered porch, open to the south and west. The porch connects to a two-story garage with flex space above, used as a guest house, play room, and yoga studio depending on the day.
A floor-to-ceiling ribbon of glass wraps the south and west walls of the lower level, bringing in an abundance of natural light and linking the entire open plan to the yard beyond. The master suite takes up the entire top floor, and includes an outdoor deck with a shower. The middle floor has extra height to accommodate a variety of multi-level play scenarios in the kids’ rooms.
Many of the materials used in this house are made from recycled or environmentally friendly content, or they come from local sources. The high performance home has triple glazed windows and all materials, adhesives, and sealants are low toxicity and safe for growing kids.
Photographer credit: Irvin Serrano
 Haven Design and Construction
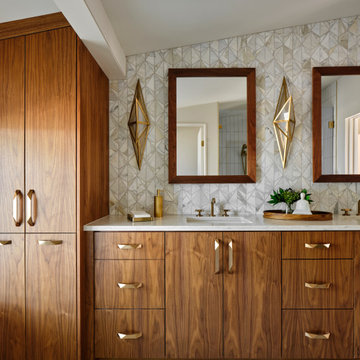
In the primary bath, all of the original features had been removed, except for the low sloped MCM ceiling that was prominently interrupted by a rectangular AC soffit that was added on later. We relocated the AC ducting to vent through the floor instead, and once again revealed the bath’s iconic low sloped triangular ceiling. Then, we began re-creating the new MCM space from the floor up. We widened the original primary bath by 2’ to accommodate an enclosed toilet room, at the request of the homeowners. This was quite a feat, as it required structural engineering to relocate one vertical steel column that interfered with the new toilet room layout. The new 14’ tall steel column, which supported part of the steel roof trusses, had to be extended through the home’s bathroom floor and into a cave underground secured by a concrete pier. Oh, did I mention that this home has a cave under part of it? Haha—when I say that this home was a challenge to remodel, I do mean it was a CHALLENGE.
75