
Search results for "Triangular" in Home Design Ideas

 Braniff Construction
Example of a large arts and crafts slate floor living room design in New Orleans with a standard fireplace and a stone fireplace
 Design Loft Company
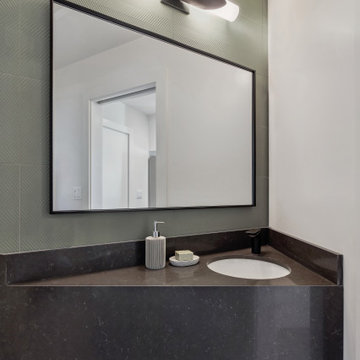
Small trendy green tile porcelain tile and gray floor powder room photo in San Francisco with black cabinets, multicolored walls, an undermount sink, quartz countertops, black countertops and a floating vanity

 Elise Fett & Associates, Ltd.
Vance Fox Photography
Inspiration for a bedroom and mid-sized transitional boy and guest medium tone wood floor and beige floor bedroom remodel with white walls and a wood fireplace surround
Inspiration for a bedroom and mid-sized transitional boy and guest medium tone wood floor and beige floor bedroom remodel with white walls and a wood fireplace surround
Find the right local pro for your project

 Airy Kitchens
Example of a small tuscan terra-cotta tile and orange floor kitchen/dining room combo design in Philadelphia with white walls and no fireplace

 Kitchens By Design
Antique white upper cabinets with driftwood character alder base cabinets, dark character alder accents all from Dura Supreme. Copper farm house sink, with oil rubbed bronze faucet and hardware. Cambria countertops. Photography by Stewart Crenshaw.


 Closets and Shelving, LLC
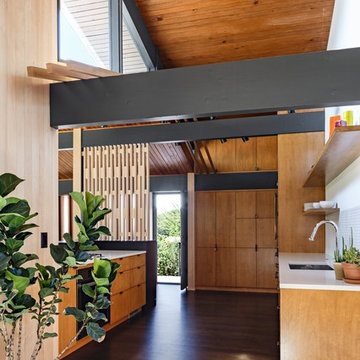
Trendy porcelain tile kitchen pantry photo in Orlando with open cabinets, white cabinets and white backsplash

 FurnitureNYC
Features:
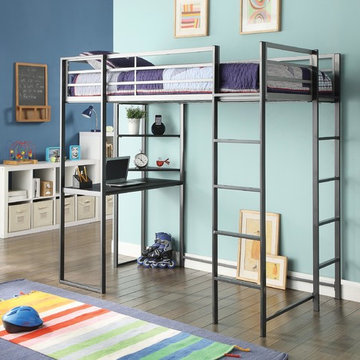
Workstation Loft Bed
Twin size
Gunmetal/Silver Grey finish
Workstation Beds Collection
Sturdy construction
Steel metal composition
Underneath desk
Triangular two-tiered shelf
Full length guard rails for safety
Built-in side ladder
Casual style
Assembly required: Yes
Dimensions:
Loft Bunk Bed: 80"L x 43"W x 72"H

 Duvinage LLC
This modern spiral deck stair with triangular platform and rail adds architectural interest and function, connecting a balcony with southern charm to a stone hardscape in this renovated home. This is a 9'-10” high 5' diameter stair with 30 degree checker plate treads, in aluminum with a powder coated finish and 4” code risers.

 Parkinson Building Group
Moving deeper inside this home you enter a great room with a vaulted ceiling with wood trusses, a large stone fireplace, and a rustic light fixture. The built-ins show the attention to details in the wood and glass work around the home. The decor is sophisticated, yet, rustic. This room is a great example of the warm colors featured in French Tudor homes.

 MATHISON | MATHISON ARCHITECTS
Inspiration for a contemporary multicolored one-story house exterior remodel in Grand Rapids with a shed roof

 Richard Hart Commercial Photography
Example of a trendy medium tone wood floor, brown floor and wood wall living room design in Orange County with blue walls

Mid-sized trendy single-wall dark wood floor open concept kitchen photo in Philadelphia with an undermount sink, flat-panel cabinets, medium tone wood cabinets, marble countertops, white backsplash, paneled appliances and an island

 Donald William Fairbanks Architect, P.C.
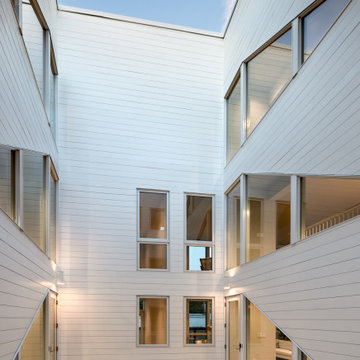
Inspiration for a large timeless white three-story wood gable roof remodel in New York

 Carolyn Walsh CKD Inc
Kitchen and Bath Design: Carolyn Walsh
Custom Cabinetry - Phoenix Kitchenworks
Photographer: Byron Kane
Inspiration for a large contemporary master ceramic tile and brown tile ceramic tile freestanding bathtub remodel in Vancouver
Inspiration for a large contemporary master ceramic tile and brown tile ceramic tile freestanding bathtub remodel in Vancouver

 designpad architecture - Patrick Perez Architect
Dining room
Inspiration for a modern dining room remodel in San Francisco with white walls
Inspiration for a modern dining room remodel in San Francisco with white walls
 AGC Home Remodeling
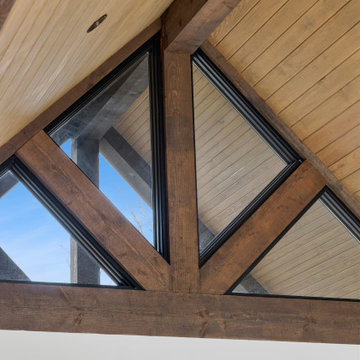
High-end ceiling remodel in Austin, TX featuring custom wood truss detailing, triangular glass panels, and panoramic views—perfecting the balance between organic warmth and modern structure.

 Nathan Homes LLC
Inspiration for a modern single-wall dining room remodel in Omaha with an undermount sink, flat-panel cabinets, quartz countertops, subway tile backsplash and white countertops
74