
Search results for "Triangular" in Home Design Ideas
 Studio 2G Architects
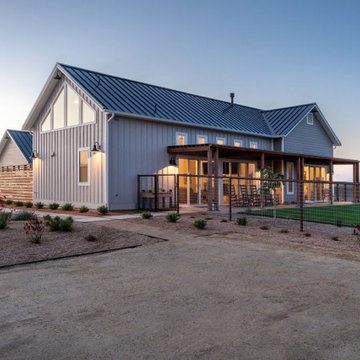
The 2600 sqft home wraps around a center courtyard, which provides an inviting place to convene protected from the seasonal winds. Inside, natural daylight fills the great room with a series of clerestory windows and sliding glass doors. Triangular windows crown the vaulted ceilings providing natural light and giving the home a luxurious open feeling.
 Whitney Garrett / Kenwood Kitchens
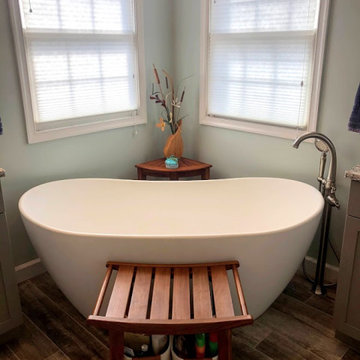
Example of a mid-sized transitional master gray tile and porcelain tile porcelain tile, gray floor, double-sink and vaulted ceiling freestanding bathtub design in Baltimore with shaker cabinets, gray cabinets, a one-piece toilet, blue walls, an undermount sink, quartz countertops, multicolored countertops and a freestanding vanity

 Kelly Rogers Interiors
Michael J. Lee Photography
Example of a mid-sized transitional l-shaped medium tone wood floor and brown floor enclosed kitchen design in Boston with a farmhouse sink, recessed-panel cabinets, white cabinets, quartzite countertops, beige backsplash, stone slab backsplash, paneled appliances, an island and beige countertops
Example of a mid-sized transitional l-shaped medium tone wood floor and brown floor enclosed kitchen design in Boston with a farmhouse sink, recessed-panel cabinets, white cabinets, quartzite countertops, beige backsplash, stone slab backsplash, paneled appliances, an island and beige countertops
Find the right local pro for your project

 Menendez Architects PC
To increase the perceived size of the living room, and create more usable space, the existing cantilevered fireplace hearth extension was removed and the oversized mass of the fireplace was reduced by covering the river rock with new, textured narrow tiles.

 White Ladder Painting
Example of a mid-sized mountain style gray two-story wood gable roof design in Calgary

 The English Contractor & Remodeling Services
Example of a large transitional master gray tile and marble tile marble floor and gray floor walk-in shower design in Cincinnati with recessed-panel cabinets, gray cabinets, white walls, an undermount sink, marble countertops, a hinged shower door and gray countertops

 Allan Shope Architect
Photo: Durston Saylor
Example of a small trendy one-story metal flat roof design in New York with a metal roof
Example of a small trendy one-story metal flat roof design in New York with a metal roof

 BARRETT STUDIO architects
Following the Four Mile Fire, these clients sought to start anew on land with spectacular views down valley and to Sugarloaf. A low slung form hugs the hills, while opening to a generous deck in back. Primarily one level living, a lofted model plane workshop overlooks a dramatic triangular skylight.


 Modern Furniture Bay
Built for comfort, this modern classy sofa has white and black Eco-leather upholstery over high density foam cushions and multi-layered armrests, tufted backrest, solid wood frame, and triangular chromed stainless steel legs.
from modernfurniturebay.com

 Structurally Speaking
This is an example of a mid-sized transitional back porch design in Raleigh with decking.
 Whitney Garrett / Kenwood Kitchens
Freestanding bathtub - mid-sized transitional master gray tile and porcelain tile porcelain tile, gray floor, double-sink and vaulted ceiling freestanding bathtub idea in Baltimore with shaker cabinets, gray cabinets, a one-piece toilet, blue walls, an undermount sink, quartz countertops, multicolored countertops and a freestanding vanity
 Aspen Leaf Interiors
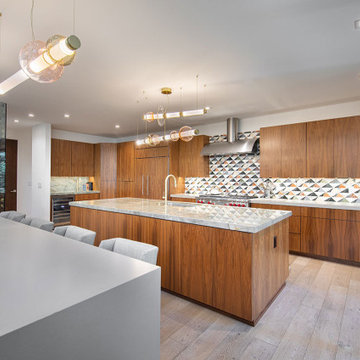
Inspiration for a large modern single-wall light wood floor and brown floor open concept kitchen remodel with an undermount sink, flat-panel cabinets, medium tone wood cabinets, granite countertops, multicolored backsplash, mosaic tile backsplash, stainless steel appliances, two islands and gray countertops


 SMC Interior Design Service
Christina Faminoff Photography
Foyer - mid-sized rustic turquoise floor and ceramic tile foyer idea with a medium wood front door and gray walls
Foyer - mid-sized rustic turquoise floor and ceramic tile foyer idea with a medium wood front door and gray walls
 Whitney Garrett / Kenwood Kitchens
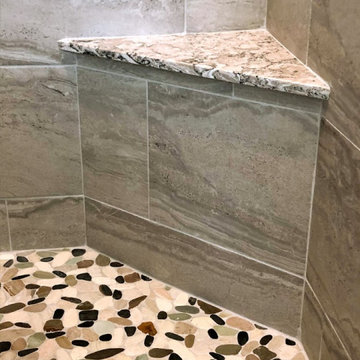
Inspiration for a mid-sized transitional master gray tile and porcelain tile porcelain tile, gray floor, double-sink and vaulted ceiling freestanding bathtub remodel in Baltimore with shaker cabinets, gray cabinets, a one-piece toilet, blue walls, an undermount sink, quartz countertops, multicolored countertops and a freestanding vanity

 Hensley Custom Building Group
Inspiration for a large timeless open concept medium tone wood floor family room remodel in Cincinnati with gray walls, a stone fireplace, a media wall and a wood stove

 Mosscreek Designs Canada Inc.
New kitchen installed on former altar; adjacent minister's change room at one end and church records room at opposite end, had 8' high dropped ceilings removed to open cathedral 16' high triangular vaulted space. Douglas fir wainscotting re-purposed as feature wall finish. Island is twelve feet long. Two dishwashers and two sinks make prep work and clean up easy!

 Peter Vincent Architects
Bedroom - cottage master carpeted, gray floor, exposed beam, vaulted ceiling and wood ceiling bedroom idea in San Francisco with beige walls
 BARRETT STUDIO architects
Following the Four Mile Fire, these clients sought to start anew on land with spectacular views down valley and to Sugarloaf. A low slung form hugs the hills, while opening to a generous deck in back. Primarily one level living, a lofted model plane workshop overlooks a dramatic triangular skylight.
76