
Search results for "Triangular" in Home Design Ideas

 Ayelet Designs
Large minimalist master gray tile and porcelain tile porcelain tile and gray floor freestanding bathtub photo in San Francisco with flat-panel cabinets, white cabinets, a one-piece toilet, blue walls, an integrated sink, solid surface countertops and a hinged shower door


 Willis Builders Inc
Inspiration for a mid-sized timeless screened-in back porch remodel in DC Metro with decking and a roof extension
Find the right local pro for your project

 FURNITURE STORE NYC
Standing on triangular stainless steel legs, the loveseat has durable inner frame construction, soft box seat cushions, lumbar support, and padded multi-layer arm rests.
futonstorenyc.com/product/1373-contemporary-fabric-loveseat-black
 Group Think Architects
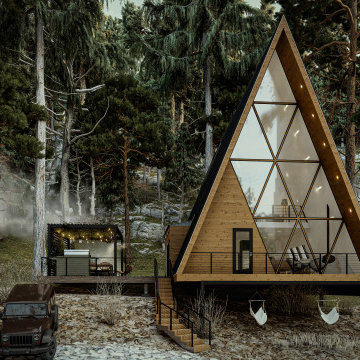
The client of this project had a specific vision for the shape of his cabin. He desired a triangular aesthetic for the home and we saw much potential on the design of this lodging we jumped right into the challenge. Even though a few complications came along the way, we still managed to generate habitable and comfortable spaces that could accommodate not only the visitors but also fitting furniture that could work with its unique pointy roof.

 Morgan Exteriors
Sunroom - large traditional medium tone wood floor sunroom idea in Manchester with a standard ceiling

 User
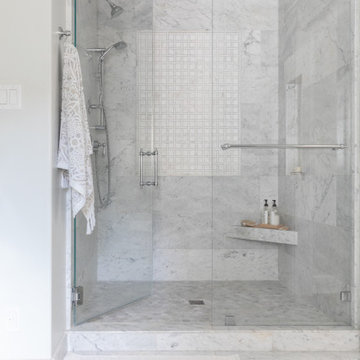
An updated master bathroom in a vintage 1900 cottage. The plinth based freestanding tub gives an original vintage feel to the room and the modern glassed-in shower adds 21st century amenities with a corner bench, rain shower head, hand held sprayer, and matching decorative grab bars providing safety features. Although the tile looks like marble it is actually easy care porcelain. Cabinetry and beaded wainscoting was designed to look original to the period and all moldings were matched to the homes original. The blue walls, Sherwin Williams 6477 Tidewater, provide a bright but soothing bath experience.
Steven Long Photography

 designpad architecture - Patrick Perez Architect
Front entry steps
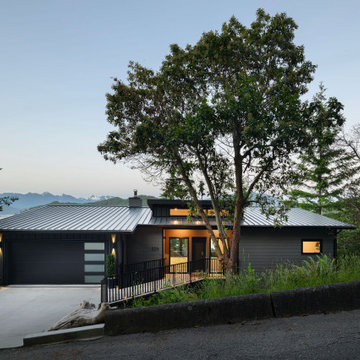
Front door - modern concrete floor and gray floor front door idea in San Francisco with gray walls and a medium wood front door
Front door - modern concrete floor and gray floor front door idea in San Francisco with gray walls and a medium wood front door

 Whitney Garrett / Kenwood Kitchens
Example of a mid-sized transitional master gray tile and porcelain tile porcelain tile, gray floor, double-sink and vaulted ceiling freestanding bathtub design in Baltimore with shaker cabinets, gray cabinets, a one-piece toilet, blue walls, an undermount sink, quartz countertops, multicolored countertops and a freestanding vanity

 TCD Homes
Master Bathroom tile shower with flat pebble tile floor.
photo by FotoSold
Doorless shower - traditional master pebble tile floor and beige floor doorless shower idea with solid surface countertops
Doorless shower - traditional master pebble tile floor and beige floor doorless shower idea with solid surface countertops

 Design Alchemie Studio
Photographer: Johannes Merkler
Designer: Mia Fortescue
Inspiration for a mid-sized craftsman master ceramic tile and beige tile bathroom remodel in San Diego with furniture-like cabinets, medium tone wood cabinets and concrete countertops
Inspiration for a mid-sized craftsman master ceramic tile and beige tile bathroom remodel in San Diego with furniture-like cabinets, medium tone wood cabinets and concrete countertops

 IDS Remodeling Inc.
Pixel Light Studios
Eat-in kitchen - mid-sized asian u-shaped light wood floor eat-in kitchen idea in Portland with a drop-in sink, flat-panel cabinets, medium tone wood cabinets, quartz countertops, white backsplash, subway tile backsplash, stainless steel appliances and no island
Eat-in kitchen - mid-sized asian u-shaped light wood floor eat-in kitchen idea in Portland with a drop-in sink, flat-panel cabinets, medium tone wood cabinets, quartz countertops, white backsplash, subway tile backsplash, stainless steel appliances and no island


 Double R Builders LLC
This lovely one story home is located on a half acre in the Hudson Bend area of Lake Travis. It is 2,811 sq. ft of a well thought out floor plan built with quality and full of specialty features and amenities. The basics start with 4 bedrooms and 3 baths. Add a private study, covered patio, amazing storage, and the many upgrades along with the energy package makes this a beautiful place to call home.
 Budget Blinds Of The High Country
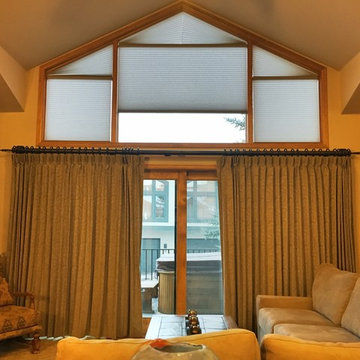
The owner of this Breckenridge condo with large triangular windows above a wide sliding door in this Breckenridge condo wanted to replace old wood blinds with a more insulating, relaxed, and easy to use solution that would maximize light and views when the window coverings were open . Hunter Douglas motorized Powerview Architella Duette honeycomb shades provided an operable solution for most of the triangular windows, with Duette specialty shaped shades covering the tops. The Orion Iron Art hardware provides an easy-to-operate, durable, and beautiful system for the single pleat Vadain drapery panels, providing a relaxed, insulation, functional, and sophisticated covering for the patio doors.
 Group Think Architects
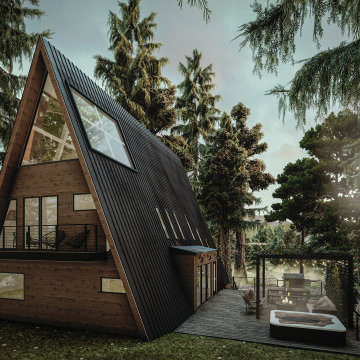
The client of this project had a specific vision for the shape of his cabin. He desired a triangular aesthetic for the home and we saw much potential on the design of this lodging we jumped right into the challenge. Even though a few complications came along the way, we still managed to generate habitable and comfortable spaces that could accommodate not only the visitors but also fitting furniture that could work with its unique pointy roof.


 Thunderbird Custom Design
Living room - mid-sized transitional formal and enclosed dark wood floor and brown floor living room idea in Phoenix with beige walls, a wall-mounted tv, a ribbon fireplace and a plaster fireplace

 Ayelet Designs
Inspiration for a large modern master gray tile and porcelain tile porcelain tile and gray floor freestanding bathtub remodel in San Francisco with flat-panel cabinets, white cabinets, a one-piece toilet, blue walls, an integrated sink, solid surface countertops and a hinged shower door
80