
Search results for "Tried and tested algorithm" in Home Design Ideas

 Widespread Solutions

This beautiful one-story brick rancher located in Henrico County is impressive. Painting brick can be a
hard decision to make but it’s a tried and true way of updating your home’s exterior without replacing
the masonry. While some brick styles have stood the test of time, others have become dated more
quickly. Moreover, many homeowners prefer a solid color for their home as compared to the natural
variety of brick. This home was painted with Benjamin Moore’s Mayonnaise, a versatile bright white
with a touch of creamy yellow.
Find the right local pro for your project

 User
UserLiving room - large contemporary open concept and formal medium tone wood floor and brown floor living room idea in Dallas with white walls

 Builders Glass of Bonita and The Glass Shoppe
Introducing the Cascade Barn style sliding Shower glass door. We love this door, after trying various manufacturers we finally found our Barn Door of Choice. The quality is phenomenal, installation much quicker than the others, aesthetically the perfect look we wanted. The rollers are dramatic and rch looking. Also solid compared to some of the discount brands. The support bar is solid, it can handle the weight of the glass, where others have failed and you end up with a sagging support bar and a door that wont stay closed. Not good. This one has passed all of our tests. IT is available to see in our showroom!

 Arhaus
This collection was inspired by the furnishings of imperial Rome when late Neoclassical design embraced the clean lines of the classic sleigh-styled bed, while retaining a light ornamental flair suited for refined tastes. Polished nailheads and hardware accentuate the soft finish of the upholstered headboard and footboard. Each piece in this collection is a true classic, made to last the test of time.
 Trusscore
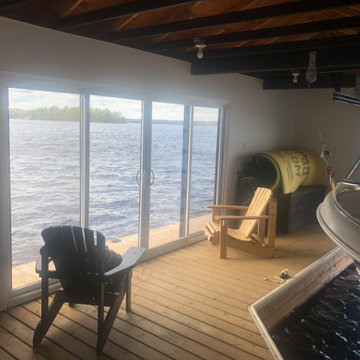
A common issue faced by cottage owners is rising and falling water levels. That’s precisely what the Sweetnams on Lake Muskoka were dealing with. With these changing conditions, they wanted to finish their new boathouse to stand the test of time and tide.
When it comes to finishing your boathouse interior, owners should be on the lookout for a wall panel that:
? Can handle getting wet
? Is easy to clean
? Won’t swell, stain, or develop mold
? Will stand up to hot summer days and frozen winters
Trusscore checks all those boxes! ☑️
We’re not trying to pier pressure you, but to learn more about why you should choose Trusscore for your boathouse, visit the website link.

Sponsored
Sunbury, OH

J.Holderby - Renovations
Franklin County's Leading General Contractors - 2X Best of Houzz!
 Trusscore
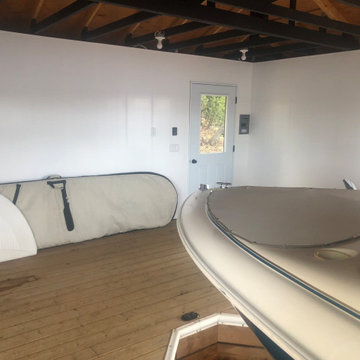
A common issue faced by cottage owners is rising and falling water levels. That’s precisely what the Sweetnams on Lake Muskoka were dealing with. With these changing conditions, they wanted to finish their new boathouse to stand the test of time and tide.
When it comes to finishing your boathouse interior, owners should be on the lookout for a wall panel that:
? Can handle getting wet
? Is easy to clean
? Won’t swell, stain, or develop mold
? Will stand up to hot summer days and frozen winters
Trusscore checks all those boxes! ☑️
We’re not trying to pier pressure you, but to learn more about why you should choose Trusscore for your boathouse, visit the website link.

 Nicole Arnold Interiors
We transformed a Georgian brick two-story built in 1998 into an elegant, yet comfortable home for an active family that includes children and dogs. Although this Dallas home’s traditional bones were intact, the interior dark stained molding, paint, and distressed cabinetry, along with dated bathrooms and kitchen were in desperate need of an overhaul. We honored the client’s European background by using time-tested marble mosaics, slabs and countertops, and vintage style plumbing fixtures throughout the kitchen and bathrooms. We balanced these traditional elements with metallic and unique patterned wallpapers, transitional light fixtures and clean-lined furniture frames to give the home excitement while maintaining a graceful and inviting presence. We used nickel lighting and plumbing finishes throughout the home to give regal punctuation to each room. The intentional, detailed styling in this home is evident in that each room boasts its own character while remaining cohesive overall.

 Adamick Architecture
Family room - large country open concept dark wood floor family room idea in New Orleans with white walls, no fireplace and no tv

 Elizabeth Herrmann architecture + design
Jim Westphalen
Great room - mid-sized contemporary concrete floor and gray floor great room idea in Burlington with white walls and no fireplace
Great room - mid-sized contemporary concrete floor and gray floor great room idea in Burlington with white walls and no fireplace


 Roberts Residential Remodeling
A fireplace is one of the most time-tested home essentials, but even something tried and true needs a facelift from time to time. Depending on the style of your home, there are endless options for updating. It can be as simple as adding adding a new tile or trim border, but if you’re looking to go a bit further, making the fireplace the centerpiece of your living room is a great option. It can draw the attention and energy of your family and guests, and be a central area of congregation – warm, stylish and glowing. Some styles we love are a natural stone surrounds, addition of thick antique trims, and use of refurbished wood, or sleek, contemporary tiles. If you have a gas fireplace, there are other options such as raising the fireplace off the floor to waist level or creating an elongated fireplace area, both of which will have a focal point effect on the room.
Sponsored
Sunbury, OH
J.Holderby - Renovations
Franklin County's Leading General Contractors - 2X Best of Houzz!

 Klopf Architecture
Klopf Architecture, Outer Space Landscape Architects, Sezen & Moon Structural Engineer and Flegels Construction updated a classic Eichler open, indoor-outdoor home.
Everyone loved the classic, original bones of this house, but it was in need of a major facelift both inside and out. The owners also wanted to remove the barriers between the kitchen and great room, and increase the size of the master bathroom as well as make other layout changes. No addition to the house was contemplated.
The owners worked with Klopf Architecture in part because of Klopf’s extensive mid-century modern / Eichler design portfolio, and in part because one of their neighbors who had worked with Klopf on their Eichler home remodel referred them. The Klopf team knew how to update the worn finishes to make a more sophisticated, higher quality home that both looks better and functions better.
In conjunction with the atrium and the landscaped rear yard / patio, the glassy living room feels open on both sides and allows an indoor / outdoor flow throughout. The new, natural wood exterior siding runs through the house from inside to outside to inside again, updating one of the classic design features of the Eichler homes.
Picking up on the wood siding, walnut vanities and cabinets offset the white walls. Gray porcelain tiles evoke the concrete slab floors and flow from interior to exterior to make the spaces appear to flow together. Similarly the ceiling decking has the same white-washed finish from inside to out. The continuity of materials and space enhances the sense of flow.
The large kitchen, perfect for entertaining, has a wall of built-ins and an oversized island. There’s plenty of storage and space for the whole group to prep and cook together.
One unique approach to the master bedroom is the bed wall. The head of the bed is tucked within a line of built-in wardrobes with a high window above. Replacing the master closet with this wall of wardrobes allowed for both a larger bathroom and a larger bedroom.
This 1,953 square foot, 4 bedroom, 2 bathroom Double Gable Eichler remodeled single-family house is located in Mountain View in the heart of the Silicon Valley.
Klopf Architecture Project Team: John Klopf, AIA, Klara Kevane, and Yegvenia Torres-Zavala
Landscape Architect: Outer Space Landscape Architects
Structural Engineer: Sezen & Moon
Contractor: Flegels Construction
Landscape Contractor: Roco's Gardening & Arroyo Vista Landscaping, Inc.
Photography ©2016 Mariko Reed
Location: Mountain View, CA
Year completed: 2015

 Homes by Tradition
Example of a transitional u-shaped medium tone wood floor and brown floor kitchen design in Minneapolis with a farmhouse sink, shaker cabinets, gray cabinets, gray backsplash, stainless steel appliances, an island and white countertops

 Passive Design Solutions
This house was built as a testing ground for refining assembly, trying new details, and simplifying mechanical tweaks. It was designed as a stock plan, taking into account the wedge-shaped lot common to new suburbs. A large, south-facing great room brings bright south light into the home, uncommon in a neighborhood where the same design is reused over and over regardless of orientation. The exterior styling references the classic suburban architecture of the 20th century, while keeping the finishes maintenance-free. As a spec house and also a fully certified Passive House, this home demonstrates the perfect balance between cost-effectiveness and cutting edge energy performance.
Photo Credit: Jarrell Whisken


Sponsored
Columbus, OH

Trish Takacs Design
Award Winning & Highly Skilled Kitchen & Bath Designer in Columbus
 Passive Design Solutions
This house was built as a testing ground for refining assembly, trying new details, and simplifying mechanical tweaks. It was designed as a stock plan, taking into account the wedge-shaped lot common to new suburbs. A large, south-facing great room brings bright south light into the home, uncommon in a neighborhood where the same design is reused over and over regardless of orientation. The exterior styling references the classic suburban architecture of the 20th century, while keeping the finishes maintenance-free. As a spec house and also a fully certified Passive House, this home demonstrates the perfect balance between cost-effectiveness and cutting edge energy performance.
Photo Credit: Jarrell Whisken
 Passive Design Solutions
This house was built as a testing ground for refining assembly, trying new details, and simplifying mechanical tweaks. It was designed as a stock plan, taking into account the wedge-shaped lot common to new suburbs. A large, south-facing great room brings bright south light into the home, uncommon in a neighborhood where the same design is reused over and over regardless of orientation. The exterior styling references the classic suburban architecture of the 20th century, while keeping the finishes maintenance-free. As a spec house and also a fully certified Passive House, this home demonstrates the perfect balance between cost-effectiveness and cutting edge energy performance.
Photo Credit: Jarrell Whisken

 Sullivan Building & Design Group
Custom built kitchen featuring white oak cabinets, with contrasting black granite counter tops, warm toned walnut island counter, and white beadboard backsplash. Windows across one wall flood kitchen with natural light. Photo Credit: Paul S. Bartholomew Photography, LLC.
Design Build by Sullivan Building & Design Group. Custom Cabinetry by Cider Press Woodworks.
7