
Search results for "Trigger fairly" in Home Design Ideas
 User
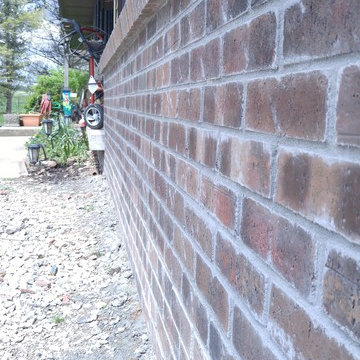
UserThis brick wainscot was custom stained to match the existing house!
Example of a mid-sized farmhouse beige brick exterior home design in Indianapolis
Example of a mid-sized farmhouse beige brick exterior home design in Indianapolis


 Premier Outdoor Living LLC
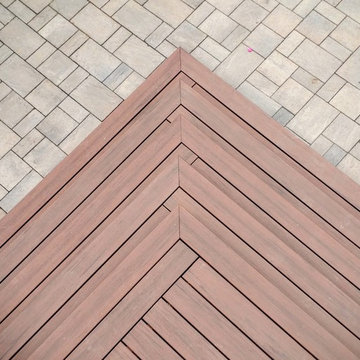
Custom stair detail with Timbertech composite decking
Large trendy backyard deck photo in Philadelphia
Large trendy backyard deck photo in Philadelphia
Find the right local pro for your project

 Barbara Cortney Designs Inc.
Inspiration for a large timeless dark wood floor staircase remodel in Miami with orange walls




 Custom Color and Art
Artwork and Photography © Nathalie Tierce 2014
Inspiration for a mediterranean home design remodel in Los Angeles
Inspiration for a mediterranean home design remodel in Los Angeles
 Full Bloom Cottage
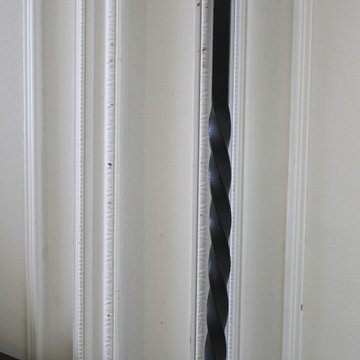
Custom black iron queen size canopy bed The headboard is wood in the center of the iron frame that can be upholstered for a more custom decorative look. The bed comes apart as a headboard, footboard, 2 side rails, and canopy. Very solid and sturdy. The footboard is a beautiful decorative scroll style with an open feel. Color is a matte black. Measures: Headboard: 83"D x 61.5"W x 56.5"H Footboard: 83"D x 61.5"W x 44.5"H Canopy Height: 96"H Inside: 61"W x 80"D (Queen).



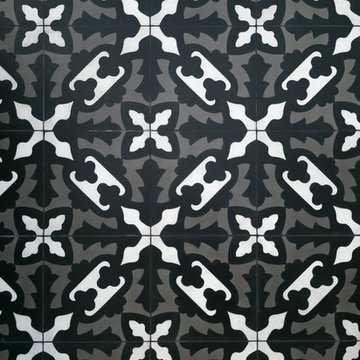
 DLB Custom Home Design
Photograph by @pjbrick7 for @chdmag
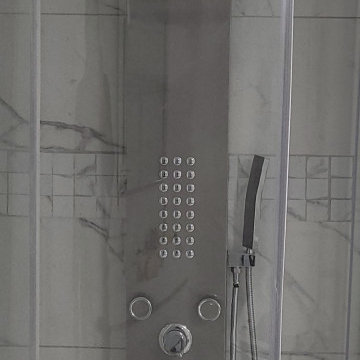
Bathroom - transitional bathroom idea in Charleston
Bathroom - transitional bathroom idea in Charleston
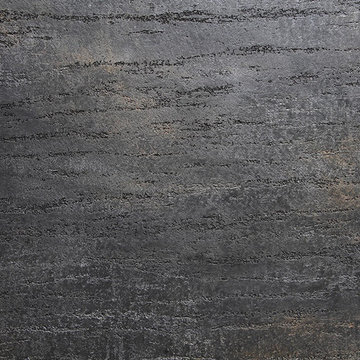


 ACES, Advanced Concrete Enhancement Solutions
The interior floors had been previously stained but were showing wear. we removed the sealer, stained the floors, and applied two coats of finish to the interior floors. The garage floor was previously painted but had failed badly. We ground it all off and refinished it with an epoxy system with mini flakes.
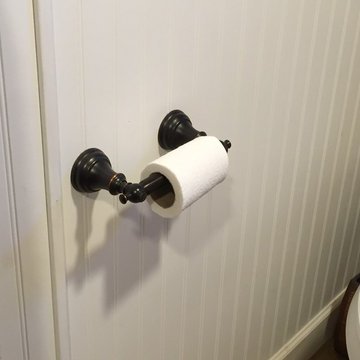
 Grace Catranis
Inspiration for a small farmhouse vinyl floor claw-foot bathtub remodel in Philadelphia with raised-panel cabinets, medium tone wood cabinets, a two-piece toilet, yellow walls, an undermount sink and granite countertops

 Nar Design Group
The sleek fireplace wall was designed using Dekton Porcelain slabs. An asymmetrical design on the fireplace was achieved by cutting the slab into rectilinear segments creating a "Mondrian" effect. The wall covering slabs have a smooth wood grain texture to them with 3/16" reveals in between--painted lime green for an unexpected POP! The custom hearth was also created using Dekton in a rich brown tone to complement the wood flooring that runs throughout the great room space.
PhotographerLink
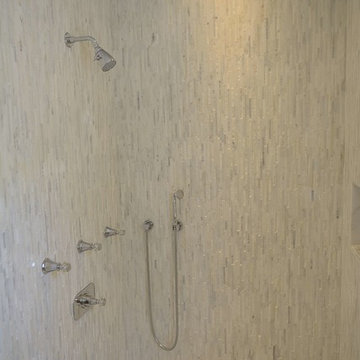


 Creative Kitchen Designs
Small trendy u-shaped open concept kitchen photo in Orlando with an undermount sink, flat-panel cabinets, dark wood cabinets, granite countertops, stainless steel appliances and a peninsula

 Giorgia Cedro
Eat-in kitchen - contemporary eat-in kitchen idea in New York with a double-bowl sink, green cabinets, multicolored backsplash and stone slab backsplash

 Sagiper North America
This beautiful renovation by Alair Homes used SAGIREV REF #8 Caramel Cedar panels in four different applications: Gables, Columns, Soffits under the main entrance, covered areas of the home, and the interior man cave ceiling above the garage.

25