
Search results for "Trim pet" in Home Design Ideas

 Schreck Kitchens
Mid-sized transitional l-shaped travertine floor eat-in kitchen photo in Chicago with a farmhouse sink, shaker cabinets, gray cabinets, wood countertops, green backsplash, stone slab backsplash, stainless steel appliances and an island
 Karen Smuland Architect, LLC
Cheryl McIntosh Photographer | greatthingsaredone.com

Example of a mid-sized danish l-shaped medium tone wood floor and brown floor eat-in kitchen design in Portland with an undermount sink, flat-panel cabinets, white cabinets, concrete countertops, white backsplash, ceramic backsplash, paneled appliances and gray countertops
Example of a mid-sized danish l-shaped medium tone wood floor and brown floor eat-in kitchen design in Portland with an undermount sink, flat-panel cabinets, white cabinets, concrete countertops, white backsplash, ceramic backsplash, paneled appliances and gray countertops

 Middlefork Luxury Home Builders
This brick and limestone, 6,000-square-foot residence exemplifies understated elegance. Located in the award-wining Blaine School District and within close proximity to the Southport Corridor, this is city living at its finest!
The foyer, with herringbone wood floors, leads to a dramatic, hand-milled oval staircase; an architectural element that allows sunlight to cascade down from skylights and to filter throughout the house. The floor plan has stately-proportioned rooms and includes formal Living and Dining Rooms; an expansive, eat-in, gourmet Kitchen/Great Room; four bedrooms on the second level with three additional bedrooms and a Family Room on the lower level; a Penthouse Playroom leading to a roof-top deck and green roof; and an attached, heated 3-car garage. Additional features include hardwood flooring throughout the main level and upper two floors; sophisticated architectural detailing throughout the house including coffered ceiling details, barrel and groin vaulted ceilings; painted, glazed and wood paneling; laundry rooms on the bedroom level and on the lower level; five fireplaces, including one outdoors; and HD Video, Audio and Surround Sound pre-wire distribution through the house and grounds. The home also features extensively landscaped exterior spaces, designed by Prassas Landscape Studio.
This home went under contract within 90 days during the Great Recession.
Featured in Chicago Magazine: http://goo.gl/Gl8lRm
Jim Yochum
Find the right local pro for your project
 Pineapple House Interior Design
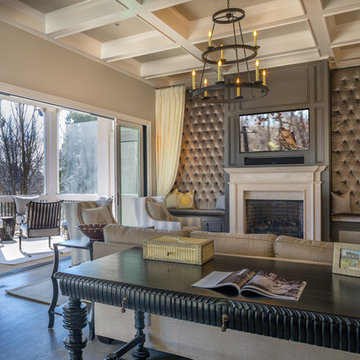
In the family room, designers replace the vaulted ceiling with a 13 foot high coffered ceiling. They configure the TV over the mantel in a dark shaft so it can disappear visually. Since pets are kept in this area, they replace two French door sets with stack-back doors, which produces a 12’ opening. When open, this unites the family room with the screen porch, enabling indoor/outdoor living. It enlarges the pet’s territory and helps keep the room fresh.
A Bonisolli Photography
 DANE AUSTIN INTERIOR DESIGN Boston & Cambridge

The clients wanted a comfortable home fun for entertaining, pet-friendly, and easy to maintain — soothing, yet exciting. Bold colors and fun accents bring this home to life!
Project designed by Boston interior design studio Dane Austin Design. They serve Boston, Cambridge, Hingham, Cohasset, Newton, Weston, Lexington, Concord, Dover, Andover, Gloucester, as well as surrounding areas.
For more about Dane Austin Design, click here: https://daneaustindesign.com/
To learn more about this project, click here:
https://daneaustindesign.com/logan-townhouse

 Carley M Design Studio
Thorough rehab of a charming 1920's craftsman bungalow in Highland Park, featuring low maintenance drought tolerant landscaping and accomidating porch perfect for any petite fete.
Photography by Eric Charles.

 Treve Johnson Photography
Treve Johnson
Hallway - craftsman medium tone wood floor hallway idea in San Francisco
Hallway - craftsman medium tone wood floor hallway idea in San Francisco

Sponsored
Columbus, OH

Structural Remodeling
Franklin County's Heavy Timber Specialists | Best of Houzz 2020!

 DSDG Architects
Eat-in kitchen - contemporary light wood floor and beige floor eat-in kitchen idea in Tampa with an undermount sink, flat-panel cabinets, dark wood cabinets, yellow backsplash, glass tile backsplash, stainless steel appliances, an island and white countertops



 Gregory Thomas, Residential Architect

On the same hall is the Laundry/Utility room. Beyond the laundry function, it houses items for the family pet, including storage of leashes, food, etc. and a sleeping space.
The interior Dutch door to the room allows for temporary--but friendly--containment of the sometimes overly-enthusiastic pooch.
The side door leads to an exterior porch, and either the back yard or the street.
dutch door • 6" x 24" & 12" x 24" Stone Peak "Moon Sky" porcelain tile by Pangaea/Sky • "Crisp Linen" Wilsonart plastic laminate • stained oak trim • Swiss Coffee paint (flat) by Benjamin Moore at cabinets • Seattle Mist paint (flat) by Benjamin Moore at walls • Whirlpool washer & Dryer •
Construction by CG&S Design-Build.
Photography by Tre Dunham, Fine focus Photography


 Savvy Cabinetry Design Interiors
Inspiration for an eclectic laundry room remodel in Seattle with a side-by-side washer/dryer
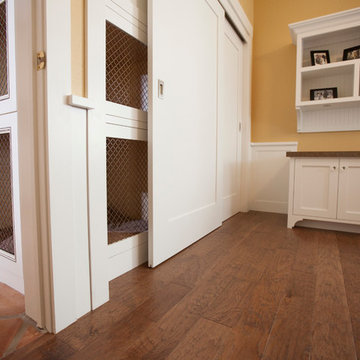
 Timberwood Custom Cabinets
Nicholas Wray
Inspiration for a mid-sized timeless guest medium tone wood floor and brown floor bedroom remodel in Sacramento with yellow walls and no fireplace
Inspiration for a mid-sized timeless guest medium tone wood floor and brown floor bedroom remodel in Sacramento with yellow walls and no fireplace


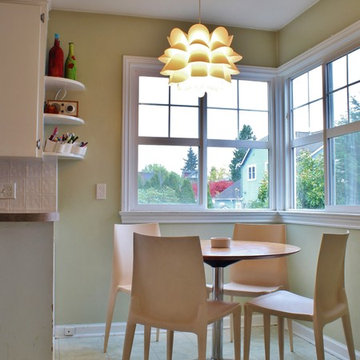
 Kimberley Bryan
Photo: Kimberley Bryan © 2013 Houzz
Trendy kitchen photo in Seattle with flat-panel cabinets, white cabinets and white backsplash
Trendy kitchen photo in Seattle with flat-panel cabinets, white cabinets and white backsplash
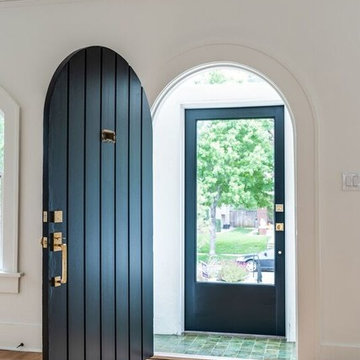
 Randolph Design + Build
Inspiration for a mid-sized transitional light wood floor and beige floor entryway remodel in Oklahoma City with white walls and a black front door
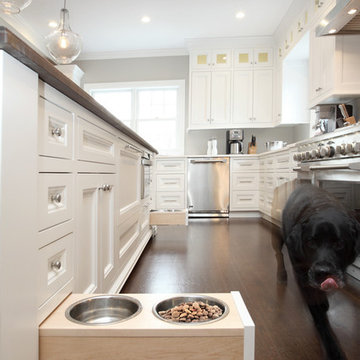
 Hierarchy Architecture + Design, PLLC
Unique dog bowl storage design. Dog bowl retracts into white cabinet for tidy pet storage. White kitchen with medium / dark hardwood flooring, light gray walls, and white window trim. Kitchen cabinets are White Shaker panel, Custom Built by Doppelt Cabinetmaker. Kitchen island is complete with custom white cabinets and medium / dark walnut wood counter top by Jaaronwood Countertop 67" x 125".
Kohler farm sink. Custom white wood coffered ceiling by Honahan Builder.
Architect - Hierarchy Architects + Designers, TJ Costello
Photographer: Brian Jordan - Graphite NYC


Sponsored
Sunbury, OH

J.Holderby - Renovations
Franklin County's Leading General Contractors - 2X Best of Houzz!
 Savvy Cabinetry Design Interiors
Example of a classic u-shaped utility room design in Seattle with a farmhouse sink, recessed-panel cabinets and a side-by-side washer/dryer
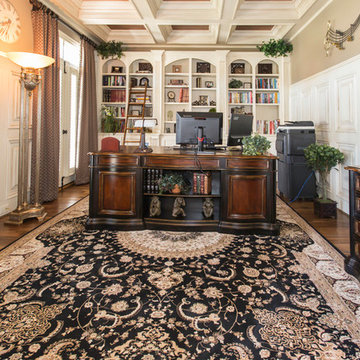
 R & K Custom Homes
Mid-sized transitional freestanding desk medium tone wood floor study room photo in Raleigh with beige walls

6