
Search results for "Trip up" in Home Design Ideas
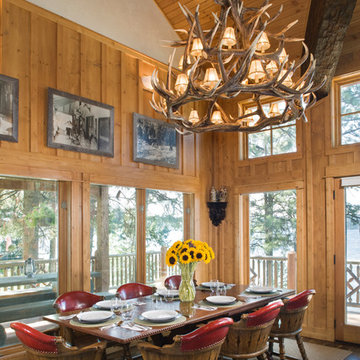
 MossCreek
This beautiful lakefront home designed by MossCreek features a wide range of design elements that work together perfectly. From it's Arts and Craft exteriors to it's Cowboy Decor interior, this ultimate lakeside cabin is the perfect summer retreat.
Designed as a place for family and friends to enjoy lake living, the home has an open living main level with a kitchen, dining room, and two story great room all sharing lake views. The Master on the Main bedroom layout adds to the livability of this home, and there's even a bunkroom for the kids and their friends.
Expansive decks, and even an upstairs "Romeo and Juliet" balcony all provide opportunities for outdoor living, and the two-car garage located in front of the home echoes the styling of the home.
Working with a challenging narrow lakefront lot, MossCreek succeeded in creating a family vacation home that guarantees a "perfect summer at the lake!". Photos: Roger Wade

 Taylor Jacobson Interior Design
Amy Bartlam
Mid-sized transitional dark wood floor family room photo in Los Angeles with blue walls
Mid-sized transitional dark wood floor family room photo in Los Angeles with blue walls
 Ashley Camper Photography
Photo: Ashley Camper Photography © 2014 Houzz
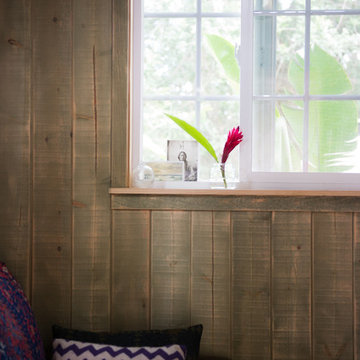
Home design - tropical home design idea in Hawaii
Home design - tropical home design idea in Hawaii
Find the right local pro for your project
 Rikki Snyder
Photo: Rikki Snyder © 2015 Houzz
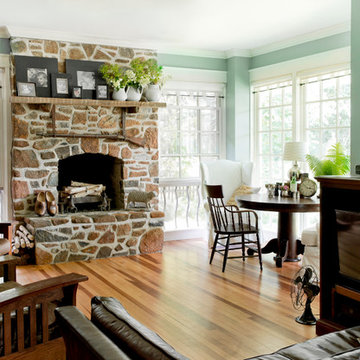
Inspiration for a timeless living room remodel in New York
Inspiration for a timeless living room remodel in New York
 Le Klein
Photo: Le Michelle Nguyen © 2014 Houzz
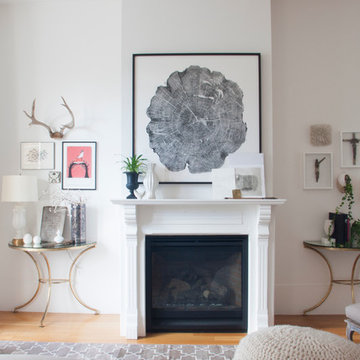
Example of a transitional living room design in San Francisco
Example of a transitional living room design in San Francisco

 Lisa Garcia Architecture + Interior Design
Lisa Garcia Architecture + Interior Design
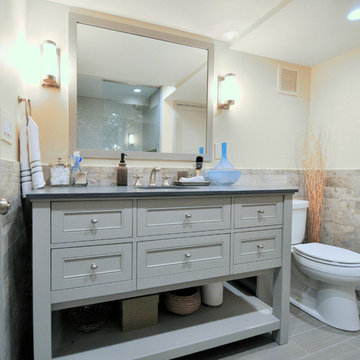
Inspiration for a small transitional master gray tile and stone tile porcelain tile bathroom remodel in DC Metro with an undermount sink, beaded inset cabinets, gray cabinets, granite countertops, a two-piece toilet and beige walls
Inspiration for a small transitional master gray tile and stone tile porcelain tile bathroom remodel in DC Metro with an undermount sink, beaded inset cabinets, gray cabinets, granite countertops, a two-piece toilet and beige walls

Sponsored
Columbus, OH

Structural Remodeling
Franklin County's Heavy Timber Specialists | Best of Houzz 2020!

 Carson Douglas Landscape Architecture
Joe Dodd

Example of a mountain style home design design in Santa Barbara
Example of a mountain style home design design in Santa Barbara
 Julia Mack Design, LLC
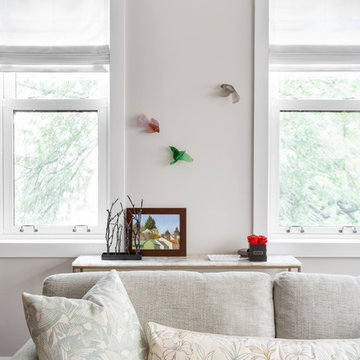
Light and bright, the pillows add so much to the space, don't forget to accessorize, it's the details that pull a space together.
Photo: Rikki Snyder
Inspiration for a shabby-chic style family room remodel in New York
Inspiration for a shabby-chic style family room remodel in New York

Bathroom - small contemporary gray tile and glass tile ceramic tile bathroom idea in Minneapolis with a console sink, flat-panel cabinets, dark wood cabinets, solid surface countertops and gray walls



 ReVision Design + Build
© Deborah Scannell Photography.
Bathroom - small transitional white tile and porcelain tile porcelain tile and white floor bathroom idea in Charlotte with an undermount sink, white cabinets, quartz countertops, a two-piece toilet, gray walls and recessed-panel cabinets
Bathroom - small transitional white tile and porcelain tile porcelain tile and white floor bathroom idea in Charlotte with an undermount sink, white cabinets, quartz countertops, a two-piece toilet, gray walls and recessed-panel cabinets



 Yankee Barn Homes
Master Bath with barn board accent wall.
Yankee Barn Homes
Stephanie Martin
Northpeak Design
Bathroom - small cottage master beige tile and stone tile travertine floor and beige floor bathroom idea in Boston with a vessel sink, recessed-panel cabinets, white cabinets, quartzite countertops, a two-piece toilet and beige walls
Bathroom - small cottage master beige tile and stone tile travertine floor and beige floor bathroom idea in Boston with a vessel sink, recessed-panel cabinets, white cabinets, quartzite countertops, a two-piece toilet and beige walls
 ReVision Design + Build
© Deborah Scannell Photography
Small transitional u-shaped eat-in kitchen photo in Charlotte with raised-panel cabinets, white cabinets, granite countertops, brown backsplash, ceramic backsplash, stainless steel appliances, a peninsula and an undermount sink
Small transitional u-shaped eat-in kitchen photo in Charlotte with raised-panel cabinets, white cabinets, granite countertops, brown backsplash, ceramic backsplash, stainless steel appliances, a peninsula and an undermount sink


 Boyce Design + Build

The deck steps, with built in recessed lighting, span the entire width of the Trex deck and were designed to define the different outdoor rooms and to provide additional seating options when entertaining. Light brown custom cedar screen walls provide privacy along the landscaped terrace and compliment the warm hues of the decking.

Sponsored
Sunbury, OH

J.Holderby - Renovations
Franklin County's Leading General Contractors - 2X Best of Houzz!
 Floor to Ceiling Carpet One Floor & Home
Robb Siverson Photography

Inspiration for a mid-sized transitional gray tile and subway tile light wood floor and white floor bathroom remodel in Other with an undermount sink, flat-panel cabinets, gray cabinets, quartz countertops, a two-piece toilet and beige walls
Inspiration for a mid-sized transitional gray tile and subway tile light wood floor and white floor bathroom remodel in Other with an undermount sink, flat-panel cabinets, gray cabinets, quartz countertops, a two-piece toilet and beige walls
 Dresner Design | Chicago Custom Kitchens Cabinets
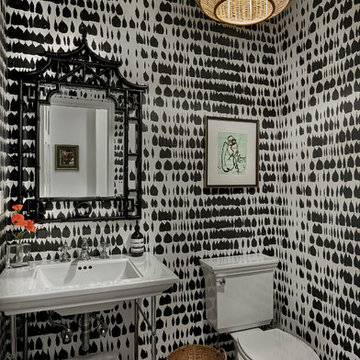
A Lake Michigan Home gets a Modern Refresh from Dresner Design.
Photos by Tony Soluri.
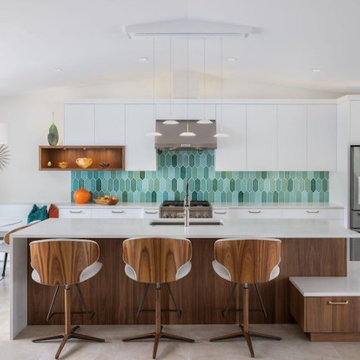
This couple moved from Chicago’s Wicker Park to a rural setting but wanted to maintain their modern aesthetic. Scott Dresner of Dresner Design created a light bright clean-lined kitchen perfect for the couple’s need to entertain. Must have’s included a drawer for over sixty spices, storage for three sets of dishes, a coffee bar, and a huge island the couple uses for entertaining. The palette is mostly white to maximize outdoor views. Constraints were plenty both timeline and budgetary. Dresner came up with some creative solutions, which allowed the homeowners to save on cabinetry and materials and splurge on appliances.
 Altera Design & Remodeling, Inc.

Inspiration for a mid-sized transitional master porcelain tile porcelain tile alcove shower remodel in San Francisco with black cabinets, a one-piece toilet, gray walls, an undermount sink, quartzite countertops and raised-panel cabinets
25