
Search results for "Triplets" in Home Design Ideas


 Concepts The Cabinet Shop
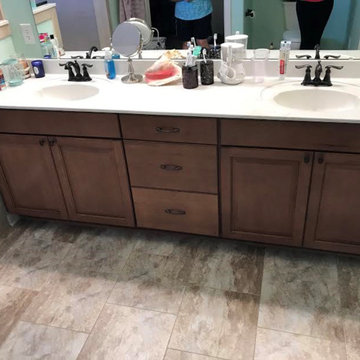
In the kitchen, the cabinet color for the perimeter is Painted Silk. On the island, the color is Maple Espresso. For the tops, they chose Viatera Quartz and the color is called Aira. In the master bath, the cabinet color is callled Maple Mocha Glaze. The top is cultured marble and the color is called Carrera Sage. The second bath has Aristokraft cabinets, the color is called Sinclair Birch, Sarsaparilla. The top is cultured marble and the color is Carrera Frost. Laundry room has Contractor Choice Cabinetry. The color is Newberry Birch, Sarsaparilla. For the top they chose, Laminate called Timberworks with waterfall edge.
Find the right local pro for your project


 Village Home Stores
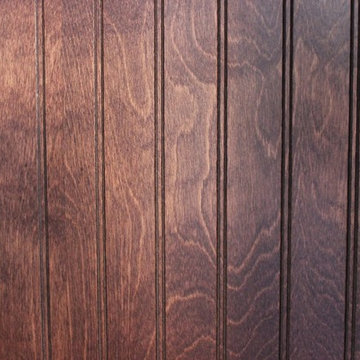
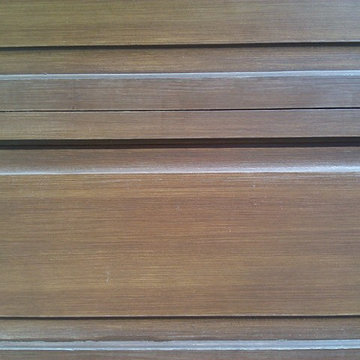
Wood beadboard in a kitchen remodeled from start to finish by Village Home Stores.
Eat-in kitchen - mid-sized transitional galley dark wood floor eat-in kitchen idea in Chicago with an undermount sink, flat-panel cabinets, dark wood cabinets, quartz countertops, beige backsplash, mosaic tile backsplash, stainless steel appliances and no island
Eat-in kitchen - mid-sized transitional galley dark wood floor eat-in kitchen idea in Chicago with an undermount sink, flat-panel cabinets, dark wood cabinets, quartz countertops, beige backsplash, mosaic tile backsplash, stainless steel appliances and no island


 Nancy Melcher Landscape Design
Design ideas for a small contemporary drought-tolerant and full sun rooftop landscaping in Toronto for winter.

 JNJ Homes LLC
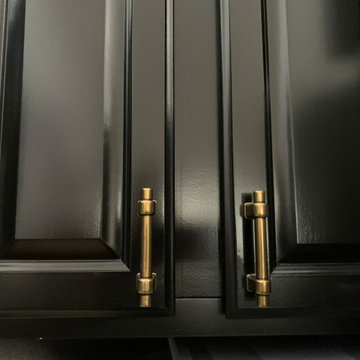
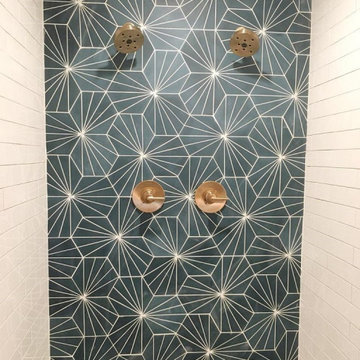
Are you looking to remodel your kitchen, build out a breathtaking garage or add home additions? If you are, JNJ Homes LLC is who you want to get in touch with.
Their captivating designs and professional craftsmanship serve as a testament to hard work, dedication and expertise of the highest magnitude. JNJ formed as a collaborative effort between two men (Jason and Chase), who were both making a name for themselves within the world of construction.
The duo paired up in 2016 and aimed to serve as the gold-standard for high-level construction and design in the Chattanooga area. Their satisfied clients and return customers act as the seal of approval for individuals that want to expand their homes.
While JNJ Homes LLC is up for any challenge that a potential client might have for them, here's where their expertise and skill shine the most:
Interior remodeling
Exterior kitchen remodel
Residential designs
Basement finishes
Garage builder services
Bathroom remodel and implementation
If you're ready to get started with your dream remodel or construction, contact JNJ Homes LLC. Remember: The journey towards your beautiful home starts today!




 Village Home Stores
Ivory White painted Koch Cabinetry kitchen with a Black painted accent island, Viking appliances, and quartz countertops. Village Home Stores kitchen design and materials in a Bettendorf, IA home built by Kerkhoff Homes of the Quad Cities.

 Zola European Windows
The Thermo Alu75 from Zola Windows delivers tremendous value in a triple pane, thermally broken aluminum system. With R-11 glass standard and R-15 quad glass optional, Thermo Alu75 can be offered in extremely large sizes. It is available as a Tilt & Turn window as well as Lift & Slide, french and entry doors.
The frame incorporates a three-chamber thermal break, creating a barrier in between the inside and outside window frames that will reduce thermal transmission and enhance insulating ability. The end result is superior interior comfort and energy savings. Combined with its multiple lock systems and triple air seals, the window exceeds Energy Star requirements by over 50%.
Supported by careful design and German precision hardware, the Thermo Alu75 offers expansive and versatile configurations, including Tilt & Turn windows (up to 5'x9') and Lift & Slide units up to 11' high and 30' wide, creating a wide, seamless transition between inside and out. It integrates seamlessly with Zola's matching Thermo Alu Lift & Slide Doors and Breeze Panel™ folding wall systems, ideal for commercial or residential applications.
 Michelle Sasveld, Interior Designer
Dining room - traditional dining room idea in Chicago with beige walls

 House of Kartheiser
Mark Kartheiser
Inspiration for a small gender-neutral carpeted walk-in closet remodel in Chicago with flat-panel cabinets and dark wood cabinets
Inspiration for a small gender-neutral carpeted walk-in closet remodel in Chicago with flat-panel cabinets and dark wood cabinets

 Century Stair Company
Wooden handrail system and newels combined with delicate and strong metal cables and freestanding stringers, make this staircase a showpiece int this beautiful and modern home. CSC 1976-2020 © Century Stair Company ® All rights reserved

 AMIDONIAN llc
This fan really adds to the room. Those yellow plastic ones are an abomination!
Drop-in bathtub - mid-sized traditional master gray tile and porcelain tile vinyl floor drop-in bathtub idea in Columbus with medium tone wood cabinets, orange walls and solid surface countertops
Drop-in bathtub - mid-sized traditional master gray tile and porcelain tile vinyl floor drop-in bathtub idea in Columbus with medium tone wood cabinets, orange walls and solid surface countertops

 Swan Hardwood Flooring
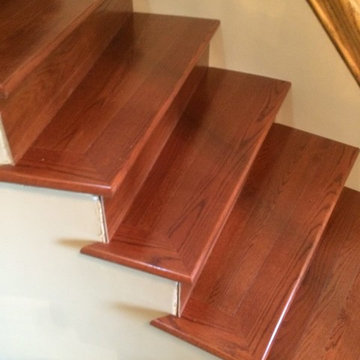
Minimalist painted wood railing staircase photo in Toronto with painted risers
47