
Search results for "Triplets" in Home Design Ideas
 Elms Interior Design
Photography by Michael J. Lee

Living room - large transitional formal and enclosed dark wood floor living room idea in Boston with no tv and brown walls
Living room - large transitional formal and enclosed dark wood floor living room idea in Boston with no tv and brown walls
 M/I Homes
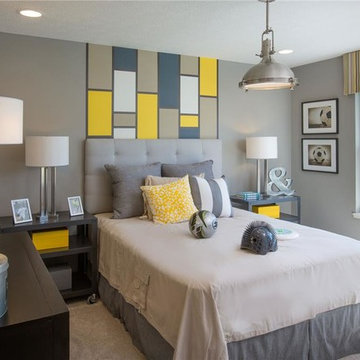
Kids' bedroom - bedroom transitional carpeted kids' bedroom idea in Columbus with gray walls
 Diana Paradise Oil Paintings, Glass
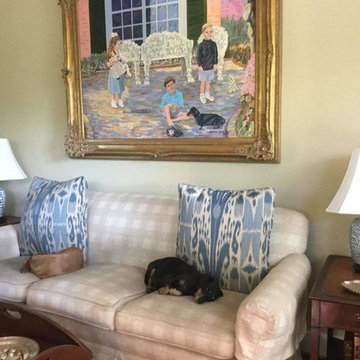
The portrait of triplets aged 6, and their dachshund in Houston.
Living room - transitional living room idea in Houston
Living room - transitional living room idea in Houston
Find the right local pro for your project

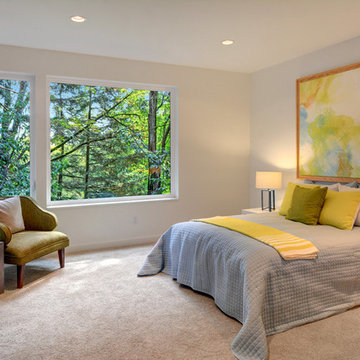
 ROM architecture studio
© Vista Estate Imaging, 2015
Inspiration for a large contemporary master carpeted bedroom remodel in Seattle with white walls and no fireplace
Inspiration for a large contemporary master carpeted bedroom remodel in Seattle with white walls and no fireplace
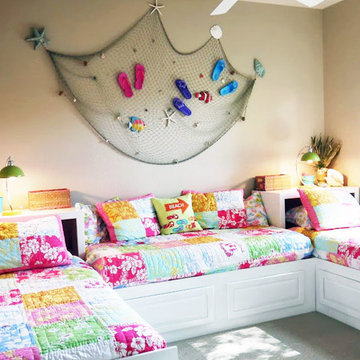


 Amelia Kizerian Interiors
This room was created for identical triplets. Beautiful custom trundle beds with soft colors make it the perfect hideaway.
Bedroom and small transitional girl carpeted kids' bedroom photo in Phoenix with beige walls
Bedroom and small transitional girl carpeted kids' bedroom photo in Phoenix with beige walls

 Maria Lantero Moreno
Example of a large danish formal and enclosed carpeted living room design in Madrid with white walls, no fireplace and no tv
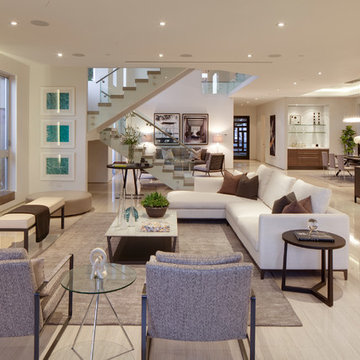
 Boswell Construction
Porcelain Marble with wood grain
Venetian plaster over fireplace
floating steel staircase
#buildboswell
Inspiration for a large contemporary open concept porcelain tile living room remodel in Los Angeles with a ribbon fireplace and a metal fireplace
Inspiration for a large contemporary open concept porcelain tile living room remodel in Los Angeles with a ribbon fireplace and a metal fireplace

 Chango
Interior Design & Furniture Design by Chango & Co.
Photography by Raquel Langworthy
See the story in My Domaine
Inspiration for a bedroom and mid-sized eclectic boy light wood floor and beige floor kids' bedroom remodel in New York with blue walls
Inspiration for a bedroom and mid-sized eclectic boy light wood floor and beige floor kids' bedroom remodel in New York with blue walls

 Olu Walker
Special considerations were taken to elevate the washer and dryer on custom made platforms in consideration of flooding. The laundry room was designed strategically for the Hoboken easy, simple lifestyle. The built-in laundry units were carefully chosen because of their compact size and innovative functionalities traditional. With the many dimensions, this wonderful laundry room has ample storage and a folding station for the client and her newborn triplets.
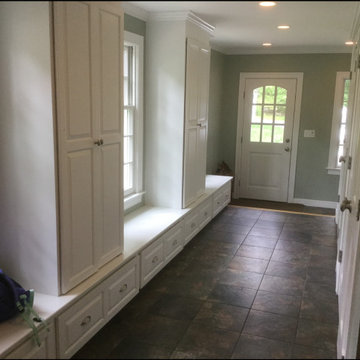
 Wesely Howes Interiors
The client wanted all closed storage for her triplets.
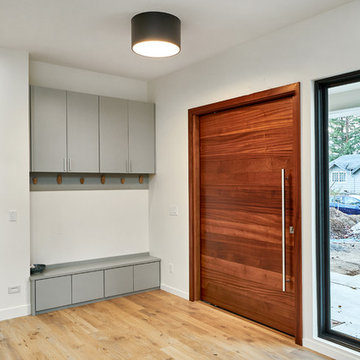
Inspiration for a transitional entryway remodel in Boston
Inspiration for a transitional entryway remodel in Boston
 S-Squared // Architecture + Interiors + Landscape
Example of a trendy home design design in San Francisco
 Westcott Homes

Example of a transitional dark wood floor foyer design in Seattle with gray walls and a black front door
 Andrew A. Willett, Architect, PA
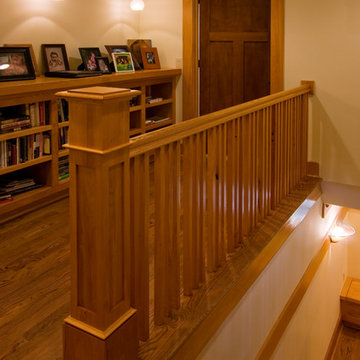
Note the triplets of railings. We try to add more complex rhythms of repeating parts to add visual interest.
Photos by Jay Weiland
Staircase - large craftsman staircase idea
Staircase - large craftsman staircase idea
 Urbanology Designs
Convey Studios, Sesha Smith
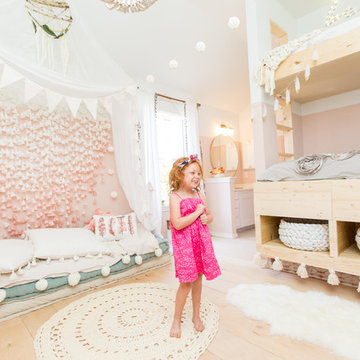
Inspiration for a bedroom and small scandinavian girl light wood floor and beige floor kids' bedroom remodel in Dallas with pink walls
Inspiration for a bedroom and small scandinavian girl light wood floor and beige floor kids' bedroom remodel in Dallas with pink walls

 Andrea Rodman Interiors
Janis Nicolay
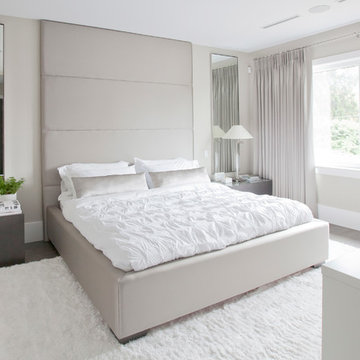
Example of a transitional dark wood floor bedroom design in Vancouver with gray walls and no fireplace
Example of a transitional dark wood floor bedroom design in Vancouver with gray walls and no fireplace

 Tracy Lynn Studio
Ryan Garvin
Kids' bedroom - bedroom mediterranean gender-neutral light wood floor and beige floor kids' bedroom idea in San Diego with multicolored walls
Kids' bedroom - bedroom mediterranean gender-neutral light wood floor and beige floor kids' bedroom idea in San Diego with multicolored walls
7