
Search results for "Tripling" in Home Design Ideas

 CITYDESKSTUDIO, Inc.
Project Team:
Ben Awes, AIA, Principal-In-Charge, Bob Ganser AIA, Nate Dodge
Photographer: Alyssa Lee
www.alyssaleephotography.com
Inspiration for a contemporary kitchen remodel in Minneapolis
Inspiration for a contemporary kitchen remodel in Minneapolis

Example of a transitional gray floor powder room design in Grand Rapids with shaker cabinets, a two-piece toilet, gray walls, an undermount sink and gray countertops

 Cosa Belle Interiors
Plain Jane Photography
Example of a huge eclectic u-shaped dark wood floor open concept kitchen design in Phoenix with recessed-panel cabinets, gray cabinets, quartzite countertops, beige backsplash, stone tile backsplash, stainless steel appliances and two islands
Example of a huge eclectic u-shaped dark wood floor open concept kitchen design in Phoenix with recessed-panel cabinets, gray cabinets, quartzite countertops, beige backsplash, stone tile backsplash, stainless steel appliances and two islands
Find the right local pro for your project
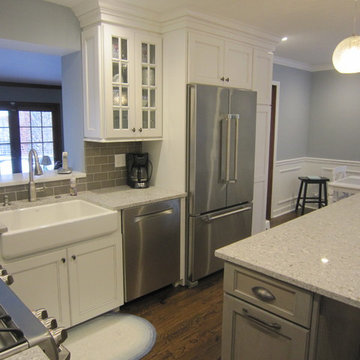
 Sheri's Design and Consulting
The triple pendant lighting over the island makes this kitchen even brighter.
La Grange Park, Illinois
Mid-sized transitional medium tone wood floor eat-in kitchen photo in Chicago with a farmhouse sink, recessed-panel cabinets, white cabinets, quartz countertops, gray backsplash, ceramic backsplash, stainless steel appliances and an island
Mid-sized transitional medium tone wood floor eat-in kitchen photo in Chicago with a farmhouse sink, recessed-panel cabinets, white cabinets, quartz countertops, gray backsplash, ceramic backsplash, stainless steel appliances and an island
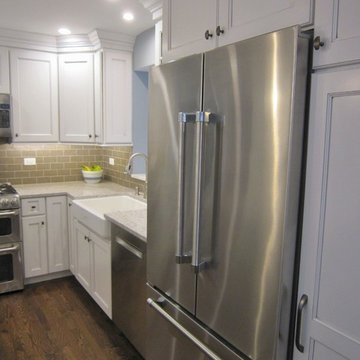 Sheri's Design and Consulting
The triple pendant lighting over the island makes this kitchen even brighter.
La Grange Park, Illinois
Mid-sized transitional medium tone wood floor eat-in kitchen photo in Chicago with a farmhouse sink, recessed-panel cabinets, white cabinets, quartz countertops, gray backsplash, ceramic backsplash, stainless steel appliances and an island
Mid-sized transitional medium tone wood floor eat-in kitchen photo in Chicago with a farmhouse sink, recessed-panel cabinets, white cabinets, quartz countertops, gray backsplash, ceramic backsplash, stainless steel appliances and an island
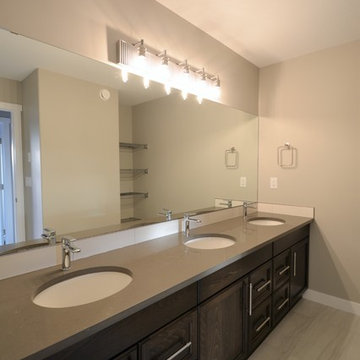
 Asset Builders

Inspiration for a large rustic master porcelain tile and gray floor bathroom remodel in Calgary with recessed-panel cabinets, dark wood cabinets, gray walls, an undermount sink and quartz countertops
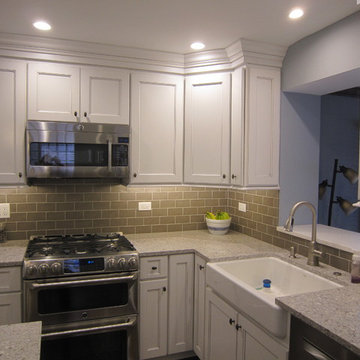 Sheri's Design and Consulting
The triple pendant lighting over the island makes this kitchen even brighter.
La Grange Park, Illinois
Inspiration for a mid-sized transitional medium tone wood floor eat-in kitchen remodel in Chicago with a farmhouse sink, recessed-panel cabinets, white cabinets, quartz countertops, gray backsplash, ceramic backsplash, stainless steel appliances and an island
Inspiration for a mid-sized transitional medium tone wood floor eat-in kitchen remodel in Chicago with a farmhouse sink, recessed-panel cabinets, white cabinets, quartz countertops, gray backsplash, ceramic backsplash, stainless steel appliances and an island
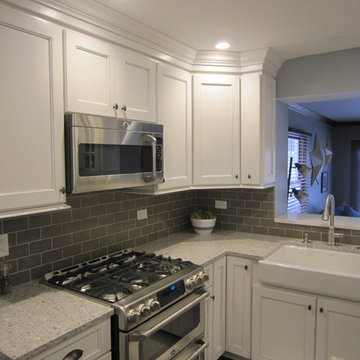 Sheri's Design and Consulting
The triple pendant lighting over the island makes this kitchen even brighter.
La Grange Park, Illinois
Inspiration for a mid-sized transitional medium tone wood floor eat-in kitchen remodel in Chicago with a farmhouse sink, recessed-panel cabinets, white cabinets, quartz countertops, gray backsplash, ceramic backsplash, stainless steel appliances and an island
Inspiration for a mid-sized transitional medium tone wood floor eat-in kitchen remodel in Chicago with a farmhouse sink, recessed-panel cabinets, white cabinets, quartz countertops, gray backsplash, ceramic backsplash, stainless steel appliances and an island
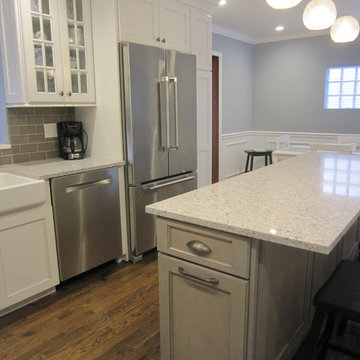 Sheri's Design and Consulting
The triple pendant lighting over the island makes this kitchen even brighter.
La Grange Park, Illinois
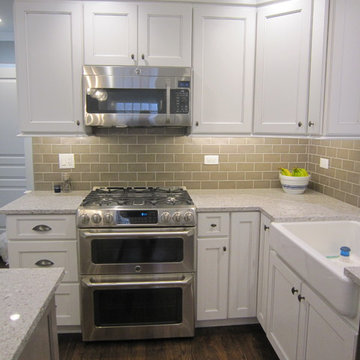
Eat-in kitchen - mid-sized transitional medium tone wood floor eat-in kitchen idea in Chicago with a farmhouse sink, recessed-panel cabinets, white cabinets, quartz countertops, gray backsplash, ceramic backsplash, stainless steel appliances and an island
Eat-in kitchen - mid-sized transitional medium tone wood floor eat-in kitchen idea in Chicago with a farmhouse sink, recessed-panel cabinets, white cabinets, quartz countertops, gray backsplash, ceramic backsplash, stainless steel appliances and an island
 Sheri's Design and Consulting
The triple pendant lighting over the island makes this kitchen even brighter.
La Grange Park, Illinois
Eat-in kitchen - mid-sized transitional medium tone wood floor eat-in kitchen idea in Chicago with a farmhouse sink, recessed-panel cabinets, white cabinets, quartz countertops, gray backsplash, ceramic backsplash, stainless steel appliances and an island
Eat-in kitchen - mid-sized transitional medium tone wood floor eat-in kitchen idea in Chicago with a farmhouse sink, recessed-panel cabinets, white cabinets, quartz countertops, gray backsplash, ceramic backsplash, stainless steel appliances and an island

 ModernPlus Kitchen and Bath Design

Rauvisio GL snow. The days when kitchens were just for cooking are long gone. Open-plan interior concepts delight with multifunctional solutions and scope for creativity.
 Teatro Designs
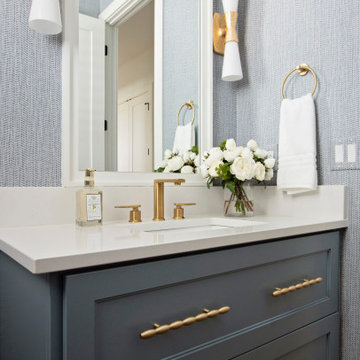
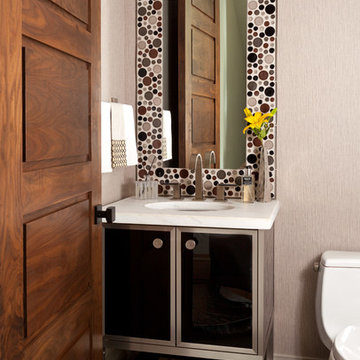
Powder room - transitional gray floor powder room idea in Denver with furniture-like cabinets, beige walls, an undermount sink and white countertops

 User
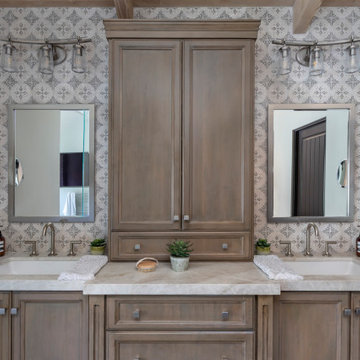
UserInspiration for a transitional beige tile bathroom remodel in Los Angeles with recessed-panel cabinets, medium tone wood cabinets, gray walls, an undermount sink and beige countertops
 Pure Interior Design by Stine Hollesen
Photography by:
Jill Christina Hansen
IG: @jillchristina_dk
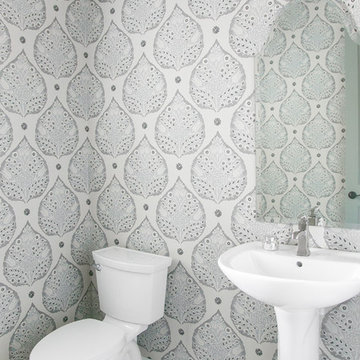
Transitional mosaic tile floor and white floor powder room photo in Houston with gray walls and a pedestal sink
Transitional mosaic tile floor and white floor powder room photo in Houston with gray walls and a pedestal sink
 Tiffany Homes
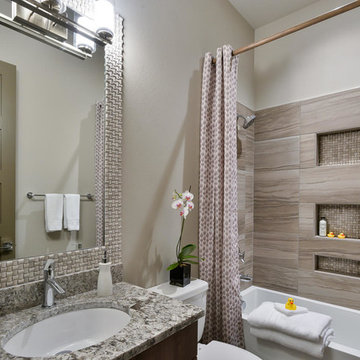
Mid-sized trendy kids' beige tile and ceramic tile bathroom photo in Denver with a two-piece toilet, beige walls, an undermount sink and granite countertops

 Architectural Collaborative
Rachael Stollar
Dining room - contemporary dark wood floor dining room idea in New York
Dining room - contemporary dark wood floor dining room idea in New York
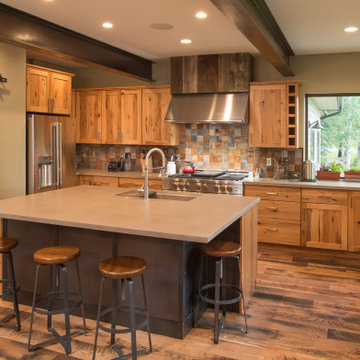
 Yellowstone Custom Country Homes
Kitchen - rustic u-shaped dark wood floor and brown floor kitchen idea in Other with an undermount sink, shaker cabinets, medium tone wood cabinets, brown backsplash, stainless steel appliances, an island and gray countertops

 May Construction, Inc.
The now updated primary bathroom feels much more open, purposeful, and the shower footprint has tripled. Modern whites and creamy neutrals give this attractive bathroom a calming Zen yet chic aesthetic. Custom Walnut cabinetry adds depth and richness, providing generous storage while complementing the leathered Taj Mahal stone surface and polished nickel fixtures. A double niche was incorporated in the design for convenient space- saving storage and a smart toilet bidet was necessary for comfort. Every material was chosen for its beauty and function, resulting in a serene, spa-like environment that invites daily relaxation and doesn’t fall into a single style category.
13