
Search results for "Tripling" in Home Design Ideas


 Vita Design Group
Example of a mid-sized minimalist medium tone wood floor powder room design in New York with furniture-like cabinets, distressed cabinets, gray walls, an integrated sink and concrete countertops

 Don B McDonald Architect AIA Ltd.
Photo by Peter Vitale
Inspiration for a large farmhouse open concept family room remodel in Austin
Inspiration for a large farmhouse open concept family room remodel in Austin
Find the right local pro for your project

 Frusterio Design, Inc.
Powder room - transitional medium tone wood floor and brown floor powder room idea in Charlotte with shaker cabinets, black cabinets, a two-piece toilet, gray walls and an undermount sink

 Triple M Housing
's 2015 show home featuring EVO profile PVC cabinets in Licorice, Uptown stainless door & drawer pulls, White Oak wood look linoleum, Full cream subway tile backsplash with decorative glass tile insert. This Manufactured home defies what is traditionally thought of as a "Mobile Home


 Jerome's Furniture
You will enjoy relaxing on the Triple Play collection that offers premium plush cushioning with lumbar support and headrests. The 3 chaise-style recliners offer uninterrupted head-to-toe comfort. Choose the manual reclining sofa, with 3 reclining seats, or the power version with 2 motorized recliners and 1 manual reclining center seat. Photo: Jerome's Furniture
 Triple M Housing
's 2015 show home featuring EVO profile PVC cabinets in Licorice, Uptown stainless door & drawer pulls, White Oak wood look linoleum, Full cream subway tile backsplash with decorative glass tile insert. This Manufactured home defies what is traditionally thought of as a "Mobile Home
 Triple M Housing
Dark Ironstone vinyl siding accented by white pillars and dark brown ridgestone.
Example of a mid-sized mountain style gray one-story vinyl exterior home design in Calgary
Example of a mid-sized mountain style gray one-story vinyl exterior home design in Calgary

 Austin Window Fashions
These huge Triple Arches are the first thing you see as you walk in the front door- and the arched shutters steal the show!
Inspiration for a contemporary living room remodel in Austin
Inspiration for a contemporary living room remodel in Austin

 Window Fashions of Texas
Triple arched plantation shutters. So impressive- first thing you see when you walk in the door.
Trendy living room photo in Austin
Trendy living room photo in Austin

 Janine Dowling Design Inc.
Janine Dowling Design, Inc.
www.janinedowling.com
Michael J. Lee Photography
Bathroom Design by Jodi L. Swartz
Inspiration for a mid-sized timeless master white tile and stone tile marble floor alcove shower remodel in Boston with gray walls, a one-piece toilet, an undermount sink and a niche
Inspiration for a mid-sized timeless master white tile and stone tile marble floor alcove shower remodel in Boston with gray walls, a one-piece toilet, an undermount sink and a niche
 Austin Window Fashions
These huge Triple Arches are the first thing you see as you walk in the front door- and the arched shutters steal the show.
Example of a trendy living room design in Austin
Example of a trendy living room design in Austin

 GOLDEN GATE KITCHENS
Christopher Stark Photography
Dura Supreme custom painted cabinetry, white , custom SW blue island, Indigo Batik< Calcatta Marble Counters
Furniture and accessories: Susan Love, Interior Stylist
Photographer www.christopherstark.com

 CF + D custom fireplace design
Callista Triple-Sided suspended fireplace with Vapor-Fire technology using water as a fuel source, no venting, safe to the touch, no combustible requirements and 100% efficient.

 Holtzman Home Improvement LLC
Photo: Dino Tom
Larger niches, dual shower systems, rain head, pebble floor make this a great way to start the day.
Inspiration for a large timeless master beige tile and porcelain tile porcelain tile alcove shower remodel in Phoenix with beige walls, raised-panel cabinets, dark wood cabinets, a vessel sink, granite countertops and a niche
Inspiration for a large timeless master beige tile and porcelain tile porcelain tile alcove shower remodel in Phoenix with beige walls, raised-panel cabinets, dark wood cabinets, a vessel sink, granite countertops and a niche

 SDG Architecture, Inc.
Bernard Andre'
Inspiration for a rustic l-shaped medium tone wood floor kitchen remodel in San Francisco with glass-front cabinets, white cabinets, multicolored backsplash, subway tile backsplash, stainless steel appliances and an island
Inspiration for a rustic l-shaped medium tone wood floor kitchen remodel in San Francisco with glass-front cabinets, white cabinets, multicolored backsplash, subway tile backsplash, stainless steel appliances and an island
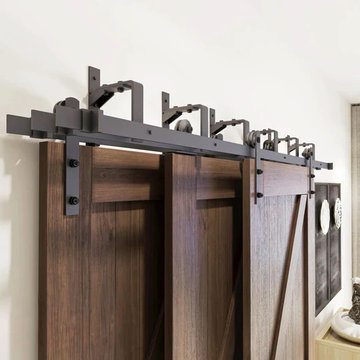
 The Barn Door Hardware Store
Tired of traditional doors not matching your style or fighting for space? Meet the Triple Track Bypass Barn Door Hardware Kit. It's the ultimate space-saving solution, designed to bring a touch of modern elegance and seamless functionality to any room. Unlike standard bypass systems, our thinner, triple-track design gives each door its own independent path, allowing for effortless, fluid movement. Say goodbye to awkward openings and hello to beautifully minimized gaps, ensuring your privacy remains intact without sacrificing that sleek, stylish look.

 Melissa Hill Home Design
Hartley Hill Design
When our clients moved into their already built home they decided to live in it for a while before making any changes. Once they were settled they decided to hire us as their interior designers to renovate and redesign various spaces of their home. As they selected the spaces to be renovated they expressed a strong need for storage and customization. They allowed us to design every detail as well as oversee the entire construction process directing our team of skilled craftsmen. The home is a traditional home so it was important for us to retain some of the traditional elements while incorporating our clients style preferences.
Custom designed by Hartley and Hill Design.
All materials and furnishings in this space are available through Hartley and Hill Design. www.hartleyandhilldesign.com
888-639-0639
Neil Landino Photography

 Ashley Bell Interiors
Home office - large transitional freestanding desk light wood floor home office idea in Dallas with gray walls and no fireplace
15