
Search results for "Tripling" in Home Design Ideas
 Triple Dot Design Studio

 Our west 8th Condo was all about making the closed condo into an open concept living space that takes advantage of the amazing daylight the unit enjoys. We brought in European touches through the herringbone floor, detailed finishing carpentry, and beautiful hardware on the doors and cabinets. Every square inch in this kitchen was utilized to maximize the storage for the homeowner.

 Triple Dot Design Studio

Small trendy open concept light wood floor living room photo in Vancouver with gray walls, a wood fireplace surround, a standard fireplace and no tv
Find the right local pro for your project
 Triple Dot Design Studio

Sweet powder room with earthy natural tones. Gold hardware adds an elegant touch to the space, while the darker wainscoting adds a little something extra.
 Triple Dot Design Studio
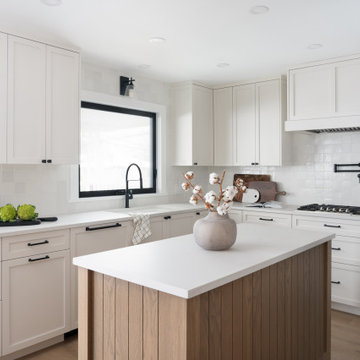
An earthy toned kitchen with custom shadow-line routered wood island. Square textured tiles bring more warmth through to the space, while the dark hardware gives a nice contrasting element that helps them pop in this kitchen.
 Triple Heart Design

Example of a transitional l-shaped dark wood floor and brown floor kitchen design in Denver with a farmhouse sink, shaker cabinets, black cabinets, white backsplash, stone slab backsplash, stainless steel appliances, an island and white countertops
 Triple Dot Design Studio
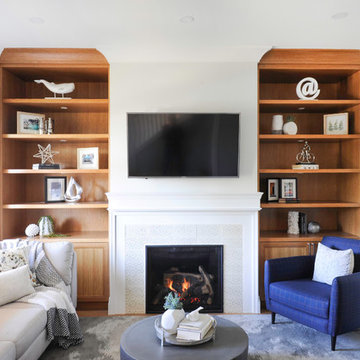
A new gas fireplace insert and built ins were added to this living room to make the space more inviting. The living room was also opened up to the kitchen to provide a more open concept living.
 Triple A Interior Design

Example of a large trendy l-shaped porcelain tile, multicolored floor and wood ceiling eat-in kitchen design in Other with an undermount sink, flat-panel cabinets, black cabinets, granite countertops, black backsplash, granite backsplash, paneled appliances, two islands and black countertops
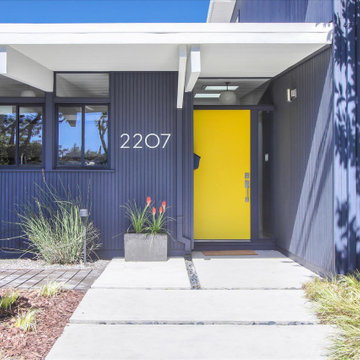
 Triple Dot Design Studio
The scalloped vanity front, ribbed subway tiles and bold pattern floor tiles, provide texture, warmth and fun into the space. Black ceilings were used with the large skylight, this was to bring the height of the space down and provide a cozy atmosphere.
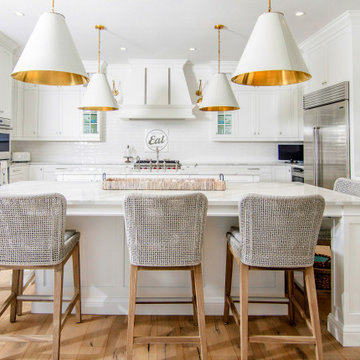

 Triple Dot Design Studio
An updated living room. New flooring, furniture, paint, paneled walls and marble fireplace surround. Brightening up the space and returning it to a more classic and timeless look.
 Studio Architects

Example of a mountain style master black and white tile beige floor and double-sink bathroom design in Other with recessed-panel cabinets, dark wood cabinets, white walls, an undermount sink, granite countertops and a built-in vanity
 Triple Dot Design Studio
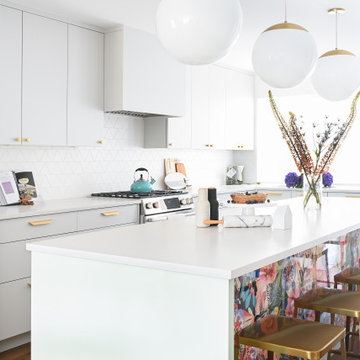
In the kitchen we created an oversized island that is home to a garbage and recycling center, beverage fridge, and the microwave, not to mention lots of storage! The back of the island makes a bold statement with a colourful floral wallpaper. We designed a custom plexiglass frame to protect the wallpaper from feet and knees.
 Triple Dot Design Studio
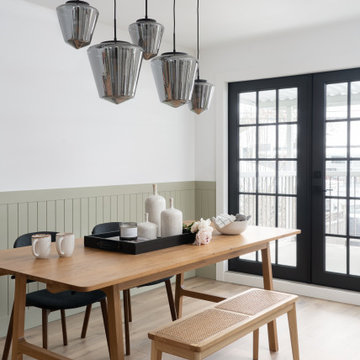
Sage wainscoting in the dining area, protects the walls and adds a soft touch to the earthy kitchen. Darker doors and lights help balance the light kitchen across this dining area.
 Triple Dot Design Studio

A pop of blue was used for the island as well as a patterned back splash to give some visual interest to this classic white kitchen. Gold accents throughout pull the warmth of the hardwood floor below.
 Triple Dot Design Studio
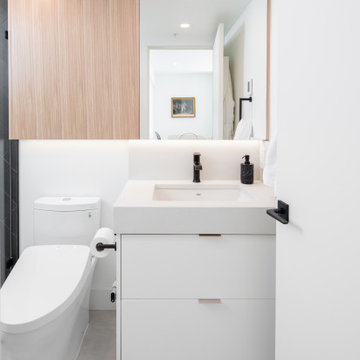
A contemporary bathroom space with marble shower walls and porcelain tile floor. Bringing in contrast and pops of texture through black accents of tile and fixtures. A custom medicine cabinet and storage unit with wood brings warmth into the space.
20