
Search results for "Tripling" in Home Design Ideas
 Triple Dot Design Studio

Small trendy open concept light wood floor living room photo in Vancouver with gray walls, a wood fireplace surround, a standard fireplace and no tv
 Triple Dot Design Studio

Sweet powder room with earthy natural tones. Gold hardware adds an elegant touch to the space, while the darker wainscoting adds a little something extra.
 Triple Dot Design Studio
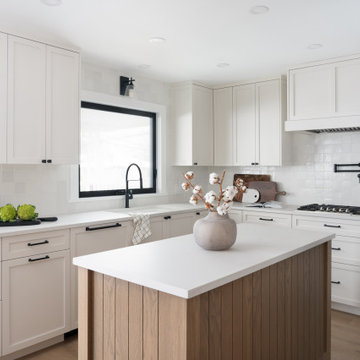
An earthy toned kitchen with custom shadow-line routered wood island. Square textured tiles bring more warmth through to the space, while the dark hardware gives a nice contrasting element that helps them pop in this kitchen.
Find the right local pro for your project
 Triple Heart Design

Example of a transitional l-shaped dark wood floor and brown floor kitchen design in Denver with a farmhouse sink, shaker cabinets, black cabinets, white backsplash, stone slab backsplash, stainless steel appliances, an island and white countertops
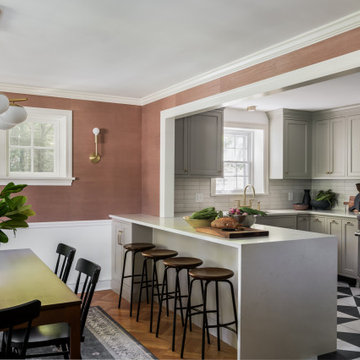
 Airy Kitchens
Inspiration for a mid-sized timeless u-shaped cement tile floor and multicolored floor eat-in kitchen remodel in Philadelphia with an undermount sink, shaker cabinets, gray cabinets, quartz countertops, beige backsplash, ceramic backsplash, stainless steel appliances, a peninsula and white countertops


 ANA Woodwork Studio LLC
Nightstand and Wainscoting and trim

Example of a transitional kids' room design in New York with blue walls
Example of a transitional kids' room design in New York with blue walls

 A-1 Glass
Inspiration for a mid-sized timeless backyard concrete paver patio remodel in San Luis Obispo with a roof extension

 Zola European Windows
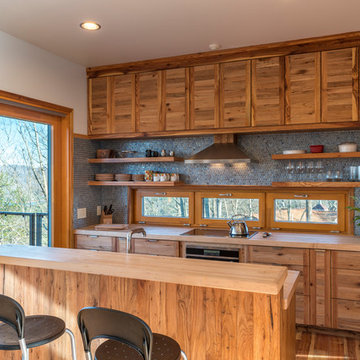
Elements such as solar design, energy efficient appliances, a rainwater catchment system that supplies all the water and healthier eco-friendly materials – repurposed bowling alley lanes for countertops in the kitchen and recycled wood used throughout – are just a few of the sustainable features incorporated into this innovative design approach.
Photography by: Kevin Meechan
 Triple M Housing
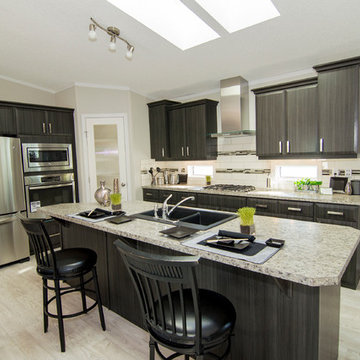
Triple M Housing's 2015 show home featuring EVO profile PVC cabinets in Licorice, Uptown stainless door & drawer pulls, White Oak wood look linoleum, Full cream subway tile backsplash with decorative glass tile insert. This Manufactured home defies what is traditionally thought of as a "Mobile Home
 TriplePoint Design Build

Mid-sized arts and crafts light wood floor and brown floor entryway photo in Tampa with beige walls and a dark wood front door

 Kimmel Studio Architects
Large farmhouse gender-neutral medium tone wood floor kids' bedroom photo in Baltimore with white walls
 Deslaurier Custom Cabinets
Photos: Gordon King, Design: Pam Vanderbraak
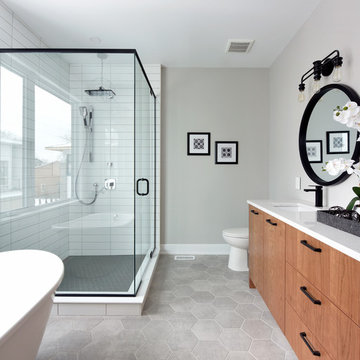
Example of a transitional white tile gray floor bathroom design in Toronto with flat-panel cabinets, medium tone wood cabinets, gray walls, an undermount sink, a hinged shower door and white countertops
Example of a transitional white tile gray floor bathroom design in Toronto with flat-panel cabinets, medium tone wood cabinets, gray walls, an undermount sink, a hinged shower door and white countertops

 Kitchen Kraft
John Evans
Example of a huge classic dark wood floor kitchen design in Columbus with a farmhouse sink, beaded inset cabinets, white cabinets, granite countertops, white backsplash, stone tile backsplash, an island and stainless steel appliances
Example of a huge classic dark wood floor kitchen design in Columbus with a farmhouse sink, beaded inset cabinets, white cabinets, granite countertops, white backsplash, stone tile backsplash, an island and stainless steel appliances

 CMM Custom Homes
sean litchfield

Example of a mid-sized beach style gender-neutral medium tone wood floor kids' room design in New York with blue walls
Example of a mid-sized beach style gender-neutral medium tone wood floor kids' room design in New York with blue walls




21