
Search results for "Tripling" in Home Design Ideas
 Dale Gardon Design
Dino Tonn

Large mediterranean beige two-story stucco exterior home idea in Phoenix with a tile roof
Large mediterranean beige two-story stucco exterior home idea in Phoenix with a tile roof

 City Homes, LLC
Custom white grommet bunk beds model white gray bedding, a trundle feature and striped curtains. A wooden ladder offers a natural finish to the bedroom decor around shiplap bunk bed trim. Light gray walls in Benjamin Moore Classic Gray compliment the surrounding color theme while red pillows offer a pop of contrast contributing to a nautical vibe. Polished concrete floors add an industrial feature to this open bedroom space.

 Noz Design
Colin Price Photography
Dining room - contemporary dark wood floor dining room idea in San Francisco with multicolored walls
Dining room - contemporary dark wood floor dining room idea in San Francisco with multicolored walls
Find the right local pro for your project
 Johnson & Associates Architects
Photo Credit: Ashley Sullivan- exposurely.com
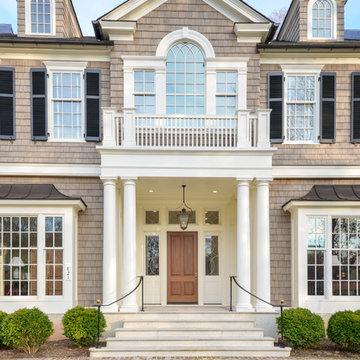
Example of a classic entryway design in DC Metro with a medium wood front door
Example of a classic entryway design in DC Metro with a medium wood front door
 In Site Designs

Sweet Girly Nursery with Whimsical Light Fixture and Bold Stripes on the walls.
Example of a mid-sized classic girl carpeted kids' room design in Other with multicolored walls
Example of a mid-sized classic girl carpeted kids' room design in Other with multicolored walls
 Tucker & Marks
Photography by Lisa Romerein

Bedroom - mediterranean master medium tone wood floor bedroom idea in San Francisco with beige walls and a standard fireplace
Bedroom - mediterranean master medium tone wood floor bedroom idea in San Francisco with beige walls and a standard fireplace

 Flavin Architects
This house is discreetly tucked into its wooded site in the Mad River Valley near the Sugarbush Resort in Vermont. The soaring roof lines complement the slope of the land and open up views though large windows to a meadow planted with native wildflowers. The house was built with natural materials of cedar shingles, fir beams and native stone walls. These materials are complemented with innovative touches including concrete floors, composite exterior wall panels and exposed steel beams. The home is passively heated by the sun, aided by triple pane windows and super-insulated walls.
Photo by: Nat Rea Photography

 Vintage Cellars & Saunas
This gorgeous contemporary glass front custom wine cellar in Corona Del Mar, Newport Beach, California is an eye catcher. The sleek, glass ultra modern wine room was a unique and exciting project for our team here at Vintage Cellars. The stone bar extends into the wine cellar itself, but due to mechanical, cooling, and condensation concerns, our expert custom wine cellar team knew that extra measures needed to be taken to ensure the end quality remained top notch.
The bar itself was divided into two sections, one cut section outside to make up the main seating area and the other inside the glass wine room. The stone bar, which is porous, takes up a good portion of the front facing glass panel. Had the bar simply extended into the wine cellar and been sealed off at the joints, the stone would have eventually transferred in enough heat and moisture to cause condensation. Proper wine cellar design and planning enabled this wine cellar to not only look fantastic, but function perfectly as well.
One interesting unique feature in this Corona Del Mar, Newport Beach, Orange County, California glass and metal wine cellar is an extension of floor to ceiling frames mounted to the backside of the stone bar. This feature was made to seamlessly show consistency in floor to ceiling vintageview frames throughout.
Corona Del Mar, Newport Beach, Laguna Beach, Huntington Beach, Newport Coast, Ladera Ranch, Coto De Caza, Laguna Hills, San Clemente, Dana Point, Seal Beach, Laguna Niguel still remain the areas in Orange County that we build wine cellars most often.
Contemporary wine cellars such as this are becoming more and more popular in modern design trends. Interior Design, Architecture, and Construction all play a part in ensuring that the client’s vision comes to reality. This project was no different. Working closely with David Close Homes, Vintage Cellars was able to meet with the client and team involved, determine the ultimate wine cellar wine room wine closet goals, and see them to the finish.
Upon walking into this glass and metal modern contemporary wine cellar, you become quickly surrounded with triple deep bottles from many of the world’s best wineries. On the left below the countertop is a black stained poplar wine racking system for single 750ml bottles. Above lies room for display case storage, room for large format bottles, and label forward vintageview design racking to the ceiling. On the middle wall of this wine room is room for case storage below, similarly with triple deep vintageview floor to ceiling frames dying into more case storage above. On the right side of this wall lies a vertical space for single large format case storage.
Ultra Modern wine cellars such as this are all the rage in contemporary homes in San Diego, Orange County, and Los Angeles. This glass enclosed wine cellar with a sleek modern contemporary racking system is truly a showpiece in this home in Corona Del Mar, Newport Beach, California. Wine Racking, Wine Cellar Cooling, Wine Cellar design, Wine Cellar Build out and Wine Cellar Installation is what Vintage Cellars does best. Timeless Luxury.

 Rasmus Blaesbjerg
1960s u-shaped concrete floor and gray floor kitchen photo in Other with flat-panel cabinets, medium tone wood cabinets, stainless steel appliances and no island

 DOMAIN CONSTRUCTION LLC
Trendy dark wood floor and brown floor kids' bedroom photo in Chicago with white walls

 Designs by Craig Veenker
Example of a classic 3/4 gray floor bathroom design in Salt Lake City with brown cabinets, white walls, a trough sink, gray countertops and flat-panel cabinets

 User
UserThe home is able to achieve passive house standards and take full advantage of the views with the use of Glo’s A7 triple pane windows and doors. The PHIUS (Passive House Institute US) certified series boasts triple pane glazing, a larger thermal break, high-performance spacers, and multiple air-seals. The large picture windows frame the landscape while maintaining comfortable interior temperatures year-round. The strategically placed operable windows throughout the residence offer cross-ventilation and a visual connection to the sweeping views of Utah. The modern hardware and color selection of the windows are not only aesthetically exceptional, but remain true to the mid-century modern design.
 Envision Web
Stuart Wade, Envision Virtual Tours
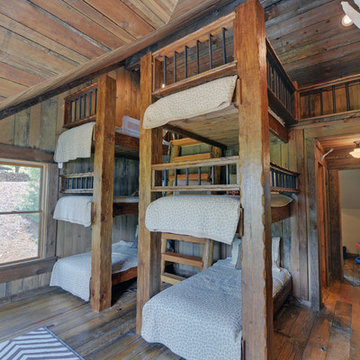
Custom Lake Home on Lake Blue Ridge at Padena Settlement, a gated community in Morganton, Ga.
Arts and crafts bedroom photo in Atlanta
Arts and crafts bedroom photo in Atlanta

 Kayne Designs
Kitchen renovation opens up the space into the living room and includes a kitchen island that was placed to accommodate a wider kitchen work area. Glass backsplash tiles and brushed brass fixtures update the space. Quartzite countertops complement the backsplash tiles. Photo: Heidi Solander.
 Triple Dot Design Studio
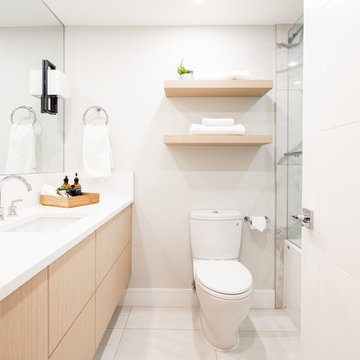
Bright and airy new bathroom renovation. A floating wall to wall vanity with fixed floating shelves keep this bathroom light and airy. Darker tiles in the tub shower adds warmth and grounds the space. Using a full wall to wall mirror maximizes it's use and makes the room look bigger.
 Alan Design Studio
Dustin Halleck

Large trendy l-shaped brown floor and dark wood floor kitchen photo in Chicago with flat-panel cabinets, gray cabinets, marble countertops, gray backsplash, glass tile backsplash, stainless steel appliances and an island
Large trendy l-shaped brown floor and dark wood floor kitchen photo in Chicago with flat-panel cabinets, gray cabinets, marble countertops, gray backsplash, glass tile backsplash, stainless steel appliances and an island
 Yorgos Efthymiadis Photography
Yorgos Efthymiadis Photography

Island style bedroom photo in Miami with beige walls
Island style bedroom photo in Miami with beige walls
 Katie Lydon Interiors
Jonny Valiant
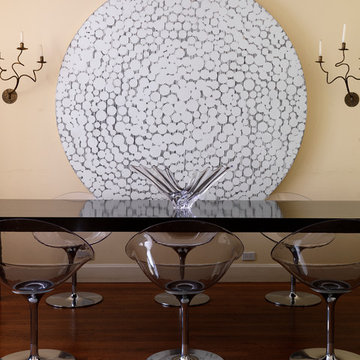
Trendy dining room photo in New York with beige walls and no fireplace
Trendy dining room photo in New York with beige walls and no fireplace
 SINGLEPOINT DESIGN BUILD INC.
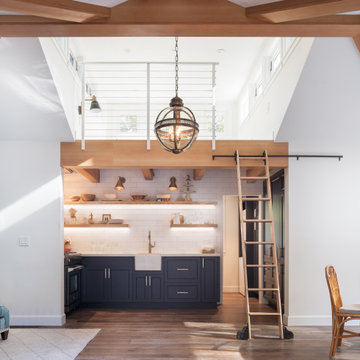
Small farmhouse u-shaped dark wood floor and brown floor open concept kitchen photo in San Francisco with a farmhouse sink, shaker cabinets, gray cabinets, quartz countertops, white backsplash, ceramic backsplash, white countertops, stainless steel appliances and no island

 MILLER + MILLER Architectural Photography
Naturally lit master bedroom with triple tray ceiling, light powder blue wall color, white crown moulding, window trim & base board, dark walnut floor and chunky braided wool area rug, dark night stands, dresser, mirror, bold patterned fabric pillows, curtains, green accent vase & candles and stainless wall sconces.
Custom Home Builder and General Contractor for this Home:
Leinster Construction, Inc., Chicago, IL
www.leinsterconstruction.com
Miller + Miller Architectural Photography
18