
Search results for "Triptych" in Home Design Ideas
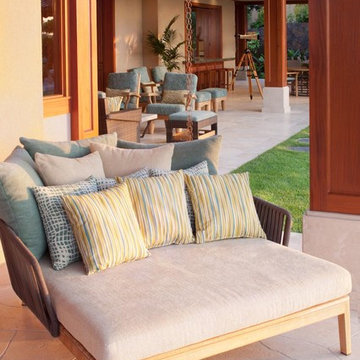
 Willman Interiors / Gina Willman, ASID
Willman Interiors is a full service Interior design firm on the Big Island of Hawaii. There is no cookie-cutter concepts in anything we do—each project is customized and imaginative. Combining artisan touches and stylish contemporary detail, we do what we do best: put elements together in ways that are fresh, gratifying, and reflective of our clients’ tastes. photo: Katie M Simmons
 Studio McGee
Shea McGee
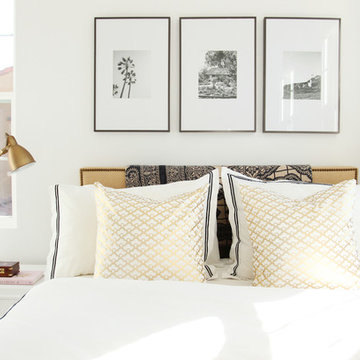
Example of a transitional carpeted bedroom design in Orange County with white walls
Example of a transitional carpeted bedroom design in Orange County with white walls
 Broadway Kitchens & Baths
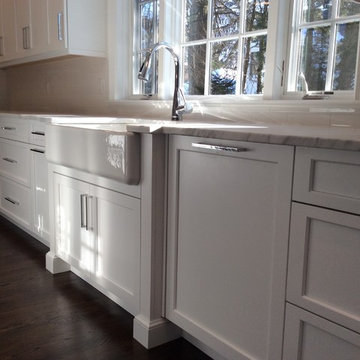
Example of a large transitional l-shaped dark wood floor eat-in kitchen design in New York with a farmhouse sink, shaker cabinets, white cabinets, marble countertops, white backsplash, subway tile backsplash, stainless steel appliances and an island
Find the right local pro for your project

 Jay Sifford
A triptych of stone spheres functions as a focal point in the front garden and juxtaposes the rectilinear lines of the home. Photo by Jay Sifford
Design ideas for a contemporary landscaping in Charlotte.
Design ideas for a contemporary landscaping in Charlotte.

 Payte Miller Interiors
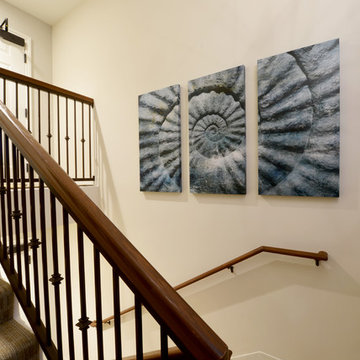
Mid-sized trendy carpeted u-shaped staircase photo in San Diego with carpeted risers
 DKOR Interiors Inc.- Interior Designers Miami, FL
Alexia Fodere
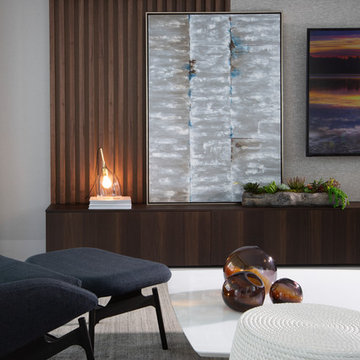
Inspiration for a contemporary living room remodel in Miami
Inspiration for a contemporary living room remodel in Miami
 Pamela Harvey Interiors
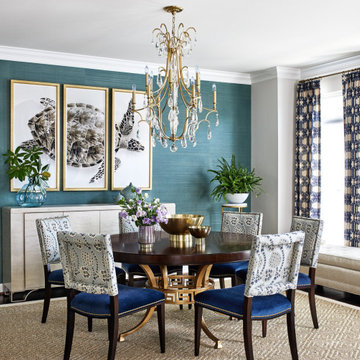
Our St. Pete studio gave this beautiful home a colorful, cheerful vibe by adding bold colors and patterns. In the dining room, a lovely shade of teal creates the perfect backdrop for a triptych style tortoise artwork. The kitchen is bright and airy, and the beautiful bar chairs in pretty blue patterns add a hint of style. The bedrooms are all designed to feel cozy and relaxed, with soothing textures and details that differentiate the three bedrooms as unique and distinctive.
---
Pamela Harvey Interiors offers interior design services in St. Petersburg and Tampa, and throughout Florida's Suncoast area, from Tarpon Springs to Naples, including Bradenton, Lakewood Ranch, and Sarasota.
For more about Pamela Harvey Interiors, see here: https://www.pamelaharveyinteriors.com/
To learn more about this project, see here: https://www.pamelaharveyinteriors.com/portfolio-galleries/livable-glamour-gainesville-va
 MOSS MANOR | Sarah James Moss
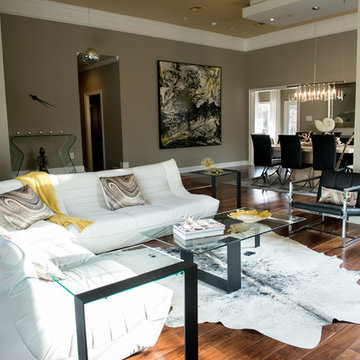
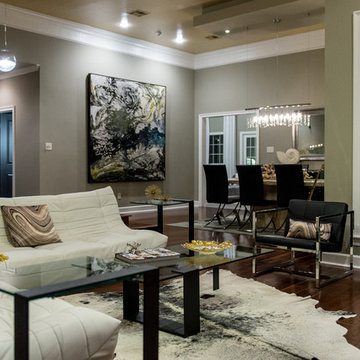
A modular sectional sofa with custom silk pillows anchors the low-profile living seating arrangement. A large cowhide hide is flanked by contemporary lounge chairs and tempered glass and iron tables. The wall seen behind the couch features an original abstract painting produced by the designer, above an antique French console.
A chrome and glass pendant light sets the stage in the stepped entry landing. A bent glass console table and a custom wall clock now sit where a bedroom doorway was eliminated. The walls are painted Sandy Hook Gray a tough walls flat latex with trim painted in White Dove a satin oil-based impervex enamel.
Lafayette artist Christopher LaBauve was commissioned to create a 7’x7’ abstract landscape painting to face a large set of windows in the dining room. The painting channels the styles of Pollock, Twombly and Friedman. The wood panel features a reptilian texture created from black speedball tattoo ink and archival bookbinding resin, mounted in a custom floater frame. Highly pigmented paint powder creates swirls of yellow, the home’s signature accent color.
 Wow Great Place
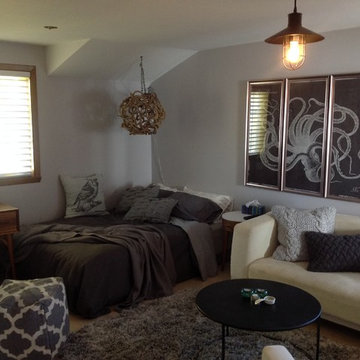
This teenagers bedroom was lovely before with its green tones and earthy vibe, but this teen wanted something more grown up, more industrial, so we morphed her bedroom into this moodier look, and she loves it!
 Donald Lococo Architects
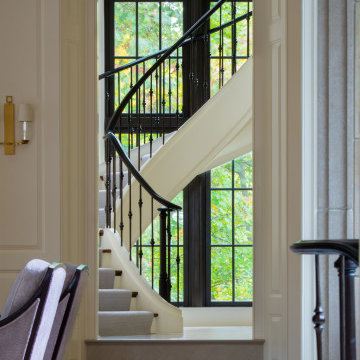
Awarded by the Classical institute of art and architecture , the linnean house has a restrained and simple elevation of doors and windows. Nestled in the Forest Hills neighborhood of Washington, D.C., the Linnean House is classical in both plan and elevation throughout its award-winning house plans. The main mass, comprising of the most formal and public spaces, is a spatial triptych along a symmetrical main axis. Inside the luxury home, the limestone façade, simple but well-proportioned with classical elements, extends itself into both the entry portico and main foyer with consistent proportions and materiality. This introduction allows the flanking living and dining rooms to be perceived as separate pavilions, each equipped with eight equal-proportioned French doors symmetrical of the main axis.
Beyond the classical spaces are two wings which lead to the master suite and a kitchen/family space, respectively. Both of which are situated to queue from the French door axis, a focal feature in the repeatedly published home design. At the entry foyer, the stark stone luxury architecture is warmed by two symmetrical wood armoire-like freestanding sculptural objects, a persistent theme throughout the luxury house. In the kitchen, for instance, stand four similar wood armoire objects at opposite corners that act as columns and help give this space a sense of boundary and enclosure. The master bath vanity, in similar fashion, is introduced as a central free-standing form anchoring itself as a notable presence in the space. Lastly, the wine room is designed as a series of free-standing heavy wood cavity walls spanned only by a hint of glass.


 Leader Design Studio
Ryan Gamma Photography
Living room - small coastal open concept ceramic tile and beige floor living room idea in Tampa with white walls
Living room - small coastal open concept ceramic tile and beige floor living room idea in Tampa with white walls
 Design House, Inc
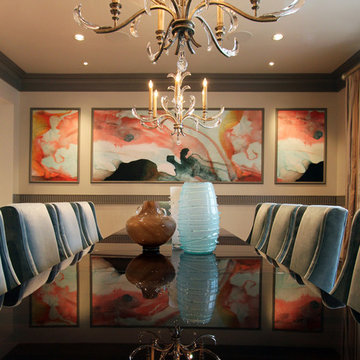
Houston home Dining area by Design House, Inc. photographed by Ashley Henry Wynne
Example of a large eclectic light wood floor enclosed dining room design in Houston with beige walls
Example of a large eclectic light wood floor enclosed dining room design in Houston with beige walls
 LMA GROUP INC.
Photo by John Muggenborg
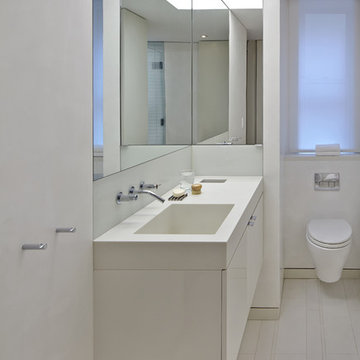
Mid-sized minimalist kids' white tile and porcelain tile porcelain tile corner shower photo in New York with an integrated sink, flat-panel cabinets, white cabinets, a wall-mount toilet and white walls
Mid-sized minimalist kids' white tile and porcelain tile porcelain tile corner shower photo in New York with an integrated sink, flat-panel cabinets, white cabinets, a wall-mount toilet and white walls
 Lucy Harris Studio
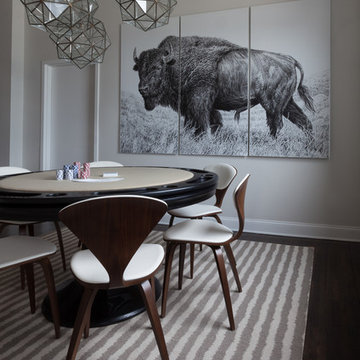
Notable decor elements include: Design Within Reach Cherner side chairs, California House Aptos game table, Merida Plough rug, L’Aviva Home Granada Lantern pendant
Photography Francesco Bertocci
 Donald Lococo Architects
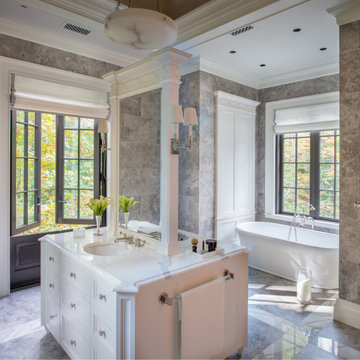
Awarded by the Classical institute of art and architecture , the linnean house has a restrained and simple elevation of doors and windows. Nestled in the Forest Hills neighborhood of Washington, D.C., the Linnean House is classical in both plan and elevation throughout its award-winning house plans. The main mass, comprising of the most formal and public spaces, is a spatial triptych along a symmetrical main axis. Inside the luxury home, the limestone façade, simple but well-proportioned with classical elements, extends itself into both the entry portico and main foyer with consistent proportions and materiality. This introduction allows the flanking living and dining rooms to be perceived as separate pavilions, each equipped with eight equal-proportioned French doors symmetrical of the main axis.
Beyond the classical spaces are two wings which lead to the master suite and a kitchen/family space, respectively. Both of which are situated to queue from the French door axis, a focal feature in the repeatedly published home design. At the entry foyer, the stark stone luxury architecture is warmed by two symmetrical wood armoire-like freestanding sculptural objects, a persistent theme throughout the luxury house. In the kitchen, for instance, stand four similar wood armoire objects at opposite corners that act as columns and help give this space a sense of boundary and enclosure. The master bath vanity, in similar fashion, is introduced as a central free-standing form anchoring itself as a notable presence in the space. Lastly, the wine room is designed as a series of free-standing heavy wood cavity walls spanned only by a hint of glass.
 FRONTGATE
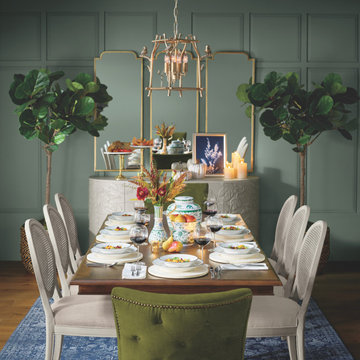
Inspired by European antiques, our Nicola Rectangular Expandable Dining Table is the perfect setting for family meals, but can also expand to accommodate additional dinner guests. Crafted of solid mahogany and solid hardwood with a mahogany veneer, it features hand-turned pillar legs and inlay border detail around the tabletop.

 Interiors by SBI
Mid-sized formal and enclosed light wood floor and beige floor living room photo in Miami with gray walls, no fireplace and no tv
 MOSS MANOR | Sarah James Moss
Night time view of the living room.
Large trendy open concept dark wood floor living room photo in New Orleans with gray walls, a standard fireplace, a stone fireplace and a wall-mounted tv
Large trendy open concept dark wood floor living room photo in New Orleans with gray walls, a standard fireplace, a stone fireplace and a wall-mounted tv
37