
Search results for "Triumph" in Home Design Ideas
 Vintage Homes
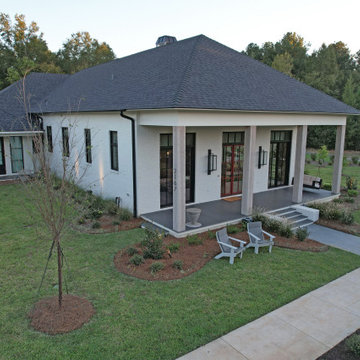
This amazing project was the culmination of triumph after triumph in setup, design, and function. The particular requirements of the Owner started during the contract phase forcing us to create a version of the contract used before. We then spent close to 90 days creating detailed specs, and a “research and development” born out of those specifications. Full automation and “walls as straight as steel” were challenges to address, Control 4 and Boise Cascade engineered lumber checked the boxes on those two items. Possibly the to jump was making the inside of clean, straight modern lines compliment the required traditional symmetry balance of the exterior. The architect masterfully made the blend in style, and then the real work began…that is. The final hurdle was completing this masterpiece in 9 months to meet the Owner’s move schedule, entire staff of 10 all played a part in eliminating several months from the schedule. The overall sense of accomplishment on this project was shared throughout the halls of our office.
 Canadian Timberframes Ltd
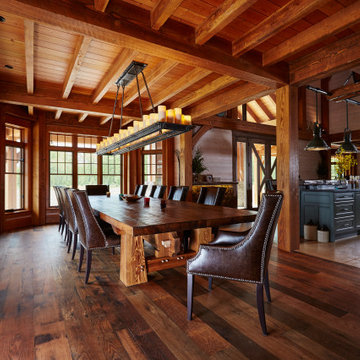
There are 8 bedrooms, five utility rooms a large comfortable kitchen, a 3,000 square foot great room with a vast clear span of 40’ that serves as a music studio and an attached 2,000 square foot indoor pool, a lower level sauna and steam room and a 4 storey elevator.
A creative triumph of Canadian Timberframes and Blue Sky Architecture produced a compelling structure that owes its strength to the quality of timber frame & design.
 geoff sumich design
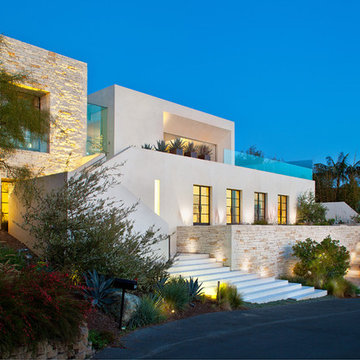
View of house from street.
Large trendy multicolored two-story mixed siding exterior home photo in Orange County
Large trendy multicolored two-story mixed siding exterior home photo in Orange County
Find the right local pro for your project
 Hursthouse Landscape - Architect, Build, Maintain
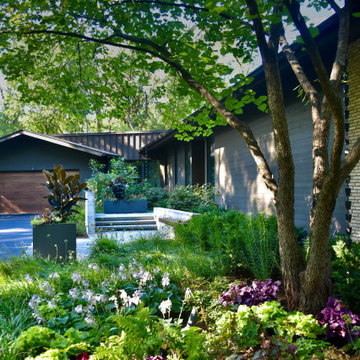
Low-profile landscape plantings under the arching redbud create focus on the front entry while walking through the garden. Rectilinear containers amplify the mid-century modern lines of the home.
 Alterra Landscape Design
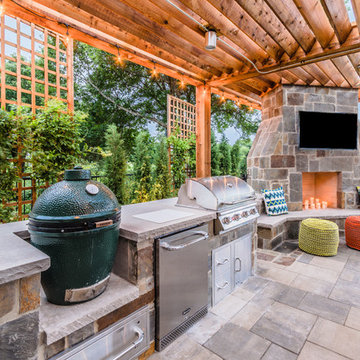
This exceptional backyard by Alterra Landscaping, a triumph of outdoor living design, was meticulously planned by a skilled landscape architect. The space features a gourmet outdoor kitchen with a built-in grill and Big Green Egg smoker, all integrated into a stunning stone countertop and base. The area is anchored by a magnificent stone fireplace with a mounted TV, providing a cozy and functional hub for relaxation and entertaining, all under the elegant shade of a custom pergola.
 Addison Grace Design
Builder: Triumph Homes

A sleek and monochromatic sitting room is perfect for the masculine feel of the room. The black accent wall draws the eye to the back of the room and creates a sense of drama. The decor accessories are simple and understated and work perfectly with the space.
 Restoring Texas
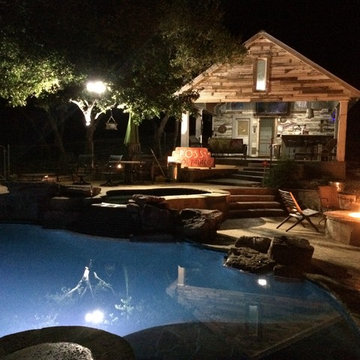
Appearing as though this structure has stood in it's current spot for decades, this amazing pool house was created by Restoring Texas using mostly reclaimed materials harvested from local dilapidated Texas historical structures. Particularly, the siding, columns, doors, windows and many of other elements were salvaged from a Texas Craftsman style sharecropper home built in 1930. The tin was taken from the roofs of an early 1900's Texas barn. Historic signs such as the "Poss Pool Palace" sign bearing the name of its owners are reproduced and personalized by a local artist. Restoring Texas works closely with skilled builders and designers, and of course the home owners, throughout Texas to build these amazing works of art.

 Addison Grace Design
Builder: Triumph Homes
A practical and highly functional master walk in closet.
Example of a small minimalist gender-neutral carpeted walk-in closet design in Edmonton with open cabinets and white cabinets
Example of a small minimalist gender-neutral carpeted walk-in closet design in Edmonton with open cabinets and white cabinets
 Alterra Landscape Design
This beautiful backyard by Alterra Landscaping, a triumph of outdoor living design, was meticulously planned by a skilled landscape architect. A large, custom pergola provides stylish shade over an expansive paver patio, which features a ceiling fan, string lights, and multiple zones for dining and lounging. The space seamlessly integrates with a sparkling pool and spa, creating a luxurious and functional resort-like retreat for relaxation and entertainment.

 Stellar Gray Fine Homes
Mexican Zaguan,
Entry Gallery,
Antique English Colonial Doors
Thomas Veneklasen Photography
Inspiration for a mid-sized rustic concrete floor and beige floor hallway remodel in Phoenix with gray walls
Inspiration for a mid-sized rustic concrete floor and beige floor hallway remodel in Phoenix with gray walls

 The Wallberry
This warm green art deco self-adhesive wallpaper complements any interior and brings an opulent vibe of the roaring 1920s. Inspired by The Great Gatsby and the triumph of architecture and bold colors, this peel and stick art deco wallpaper brings eclectic style and a splash of true class to your room.
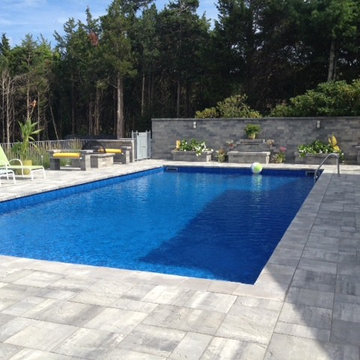
 Cambridge Pavingstones with ArmorTec
This beautiful New York backyard was created by Triumph Pavers using the following products:
Pavingstones: The Sherwood Collection, Ledgestone XL in Limestone Quarry Blend
Wall System: Olde English Wall System in Limestone Quarry Blend
Fire Pit: Pre-Packaged Cambridge Olde English Square Fire Pit Kit
Water Feature: Cambridge Rectangular Pre-Packaged Waterfall Kit
 Stellar Gray Fine Homes
Viga Ceilings, Antique Half Columns, Integral Colored Concrete Flooring
Thomas Veneklasen Photography
Bedroom - large mediterranean master concrete floor and beige floor bedroom idea in Phoenix with beige walls
Bedroom - large mediterranean master concrete floor and beige floor bedroom idea in Phoenix with beige walls

 DesignArt Studios
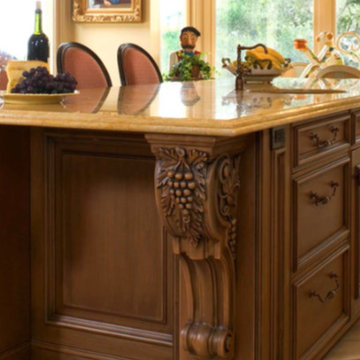
A tuscan triumph located as part of the historic Knapp Estate nested in the hills of Montecito, California, looking South towards Malibu. This kitchen displays beautifully crafted details in the cabinetry, corbels, coffered ceiling and tile work.
 Addison Grace Design
Builder: Triumph Homes

Example of a small danish carpeted u-shaped staircase design in Edmonton with carpeted risers
Example of a small danish carpeted u-shaped staircase design in Edmonton with carpeted risers
 Addison Grace Design
Builder: Triumph Homes

Small cottage formal and open concept vinyl floor living room photo in Edmonton with beige walls, a standard fireplace, a stone fireplace and a tv stand
Small cottage formal and open concept vinyl floor living room photo in Edmonton with beige walls, a standard fireplace, a stone fireplace and a tv stand
 Addison Grace Design
Builder: Triumph Homes

A sleek and monochromatic sitting room is perfect for the masculine feel of the space. The black accent wall draws the eye to the back of the room and creates a sense of drama. The decor accessories are simple and understated and work perfectly with the space. From this angle, the monochromatic colour palette is continued into the eating area and kitchen.
 Richard's Total Backyard Solutions
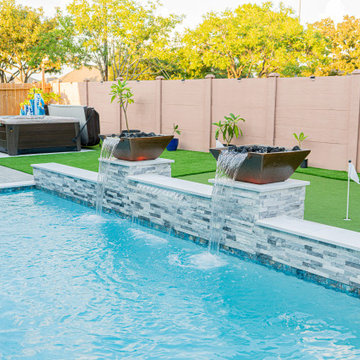
It's always greener on the other side... Check out this stunning outdoor living space featuring a Staycation pool + Hot Spring® Spa hot tub! The Key features of this project include:
- Geometric pool
- Comfort decking around the pool & extended patio area
-Travertine pavers for the hot tub base
- artificial turf the backyard + mini golf course
- Fireless Magic Water Bowls (LED)
- Plaster color: Marquis Mystic Quartz
- Hot Spring Spa® Triumph in Tuscan Sun/Walnut
32