
Search results for "Troubles" in Home Design Ideas
 Leicht Toronto
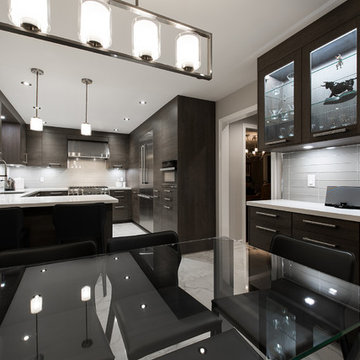
An elegant modern kitchen that is as stylish and exciting to cook in as it is beautiful. Not only does the cabinet provides storage space, but it is functional and durable. Due to the amazing capabilities of LEICHT Kitchens we can adapt and fit our cabinets into any space with no trouble!
Photo Credits: Alex UA Photography
 Inspired Space Design, LLC
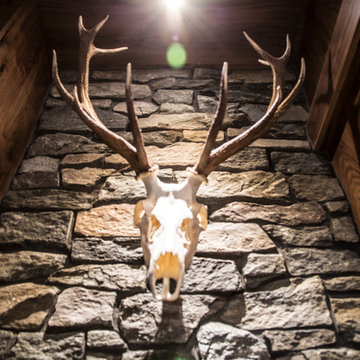
This project was a complete new home build. Finishing off the construction of this home, both the builder and architect had difficult time coordinating on design, ultimately deciding to bring us on! We were asked to properly speak to the architecture and design of the home and took a very consultative approach with construction of all interior components and some exterior elements including beam work, interior & exterior stone, tile, countertops, custom cabinetry, vanities, molding & crown molding, color and paint, lighting, flooring, fireplace design, all furnishings, and rugs.
When we were hired all that could be seen was an empty shell and only studs and exposed insulation serving as the visual element. We are so proud of this beautiful home achieving a design worthy of what the builder and architect envisioned but had trouble bringing to light on their own. With the addition of rustic and transitional elements throughout, this new house is now a warm and inviting home perfect for any family to enjoy!
 One Coast Design - Summerville, SC
Artwork: INDIGO CORAL IN GOLDEN BAMBOO I
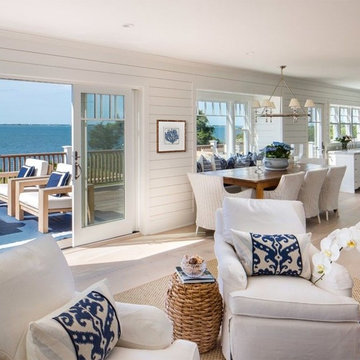
Trouble charting the right course in your home decorating? The coast is crystal clear with this design that wants to sea and be seen. It’s a limited edition piece that is hand embellished with Swarovski crystals. The elegant square is highlighted in silver leaf and Indigo crystals and is surrounded by a wide, white mat and gold bamboo frame.
Find the right local pro for your project
 Leicht Toronto
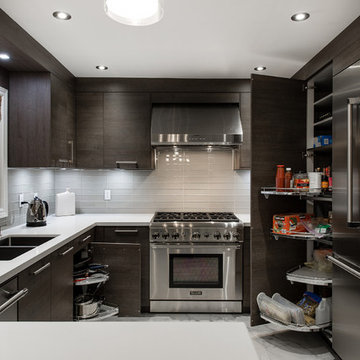
An elegant modern kitchen that is as stylish and exciting to cook in as it is beautiful. Not only does the cabinet provides storage space, but it is functional and durable. Due to the amazing capabilities of LEICHT Kitchens we can adapt and fit our cabinets into any space with no trouble!
Photo Credits: Alex UA Photography
 Nystrom Design
Caroline Johnson Photography
Mid-sized elegant formal light wood floor and beige floor living room photo in San Francisco with gray walls, a standard fireplace and a brick fireplace
Mid-sized elegant formal light wood floor and beige floor living room photo in San Francisco with gray walls, a standard fireplace and a brick fireplace
 Leicht Toronto
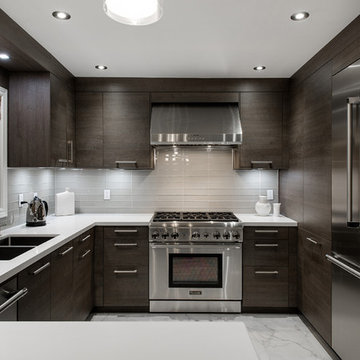
An elegant modern kitchen that is as stylish and exciting to cook in as it is beautiful. Not only does the cabinet provides storage space, but it is functional and durable. Due to the amazing capabilities of LEICHT Kitchens we can adapt and fit our cabinets into any space with no trouble!
Photo Credits: Alex UA Photography
 Actual-Size Architecture
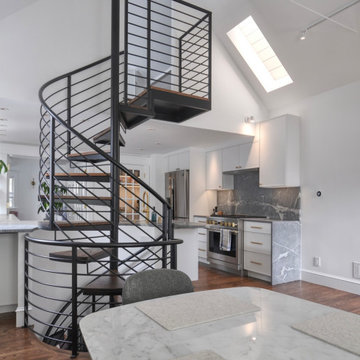
To access all three floors, the stair could not be positioned one inch further north or east without running into 1st floor walls, nor one inch further west without hitting the 3rd floor loft, nor an inch and a half south without infringing on code-required headroom. And as if that weren't trouble enough, the last tread before the top landing had to reverse direction in order allow the landing to meet the 3rd floor at the center—the only part of the ceiling that would allow proper headroom. The new stair corrected the original stair's multiple code violations.

Sponsored
Columbus, OH

Hope Restoration & General Contracting
Columbus Design-Build, Kitchen & Bath Remodeling, Historic Renovations
 Caine & Company

Lovely transitional style custom home in Scottsdale, Arizona. The high ceilings, skylights, white cabinetry, and medium wood tones create a light and airy feeling throughout the home. The aesthetic gives a nod to contemporary design and has a sophisticated feel but is also very inviting and warm. In part this was achieved by the incorporation of varied colors, styles, and finishes on the fixtures, tiles, and accessories. The look was further enhanced by the juxtapositional use of black and white to create visual interest and make it fun. Thoughtfully designed and built for real living and indoor/ outdoor entertainment.
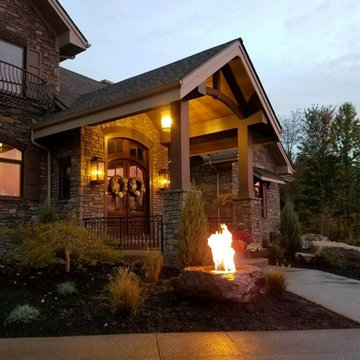 Inspired Space Design, LLC
This project was a complete new home build. Finishing off the construction of this home, both the builder and architect had difficult time coordinating on design, ultimately deciding to bring us on! We were asked to properly speak to the architecture and design of the home and took a very consultative approach with construction of all interior components and some exterior elements including beam work, interior & exterior stone, tile, countertops, custom cabinetry, vanities, molding & crown molding, color and paint, lighting, flooring, fireplace design, all furnishings, and rugs.
When we were hired all that could be seen was an empty shell and only studs and exposed insulation serving as the visual element. We are so proud of this beautiful home achieving a design worthy of what the builder and architect envisioned but had trouble bringing to light on their own. With the addition of rustic and transitional elements throughout, this new house is now a warm and inviting home perfect for any family to enjoy!
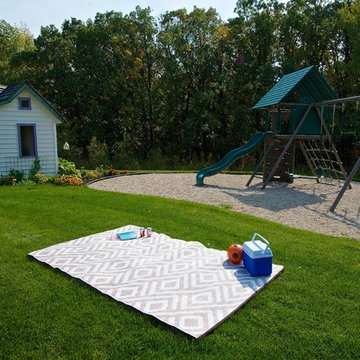
 b.b.begonia
A classic and one of our more popular designs, the b.b.begonia Malibu Outdoor Rug is inspired by the integrity and unpretentious style of centuries old. You’ll definitely adore this accent piece to match your furniture and decors. This reversible mat is a great solution for the patio, deck, pool area or yard.
Made from recycled Polypropylene, this b.b.begonia Malibu Outdoor Rug is mold and mildew resistant as it doesn’t absorb dirt or stains. Easy to clean, leaves, mud or food spills are rinsed away with water and soap with no trouble. Plus the tightly woven tubular yarn material of b.b.begonia rugs supports your need for a durable and strong rug to outlast the elements. Moreover, the rugs are treated with U.V. inhibitors and state of the art conditioners to ensure color fastness.

 Orange Casual Inc.
Sturdy & Rust-proof Patio Chairs: Solid, heavy-duty design withstands nature’s elements. Durable powder-coated steel frame is anti-rust, supports up to 250 Lbs. Light enough that you can move them with no trouble but heavy enough to stay where they are put.
• Upgraded Comfort: The patio rocker with soft and removable pad, made of soft sponge and premium fabric. Cushion hooks over the top of the back to keep from sliding, can easily be replaced.
• Safety & High Back Design: Triangular-symmetric structure designed to make chair rocking more stable.
• Ideal For Small Space: Attractive turquoise color is perfect addition to your garden, backyard, balcony, front porch and lawn.
• Low Maintenance: Long-last chair frame is free of maintenance, wear-resistant and dirt-proof pad for long time use without cleaning.

 Ginkgo Leaf Studio
After seeing our work across the street at a neighbor's mid-century ranch, our clients reached out to us to give their front yard a makeover. Included in the design was a special request. They needed to improve accessibility to the front door for their disabled son who had trouble navigating the step up at the front porch. We were able to design a new front walk that ramped up to the porch and was connected directly to the driveway.
Photo by Renn Kuhnen Photography
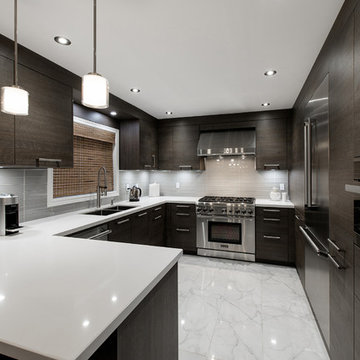 Leicht Toronto
An elegant modern kitchen that is as stylish and exciting to cook in as it is beautiful. Not only does the cabinet provides storage space, but it is functional and durable. Due to the amazing capabilities of LEICHT Kitchens we can adapt and fit our cabinets into any space with no trouble!
Photo Credits: Alex UA Photography

Sponsored
Sunbury, OH

J.Holderby - Renovations
Franklin County's Leading General Contractors - 2X Best of Houzz!
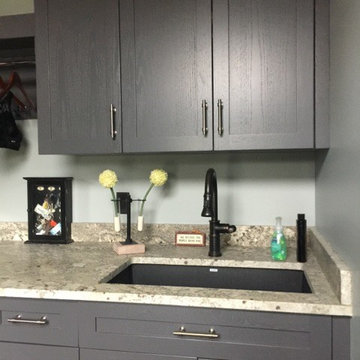 Inspired Space Design, LLC
This project was a complete new home build. Finishing off the construction of this home, both the builder and architect had difficult time coordinating on design, ultimately deciding to bring us on! We were asked to properly speak to the architecture and design of the home and took a very consultative approach with construction of all interior components and some exterior elements including beam work, interior & exterior stone, tile, countertops, custom cabinetry, vanities, molding & crown molding, color and paint, lighting, flooring, fireplace design, all furnishings, and rugs.
When we were hired all that could be seen was an empty shell and only studs and exposed insulation serving as the visual element. We are so proud of this beautiful home achieving a design worthy of what the builder and architect envisioned but had trouble bringing to light on their own. With the addition of rustic and transitional elements throughout, this new house is now a warm and inviting home perfect for any family to enjoy!
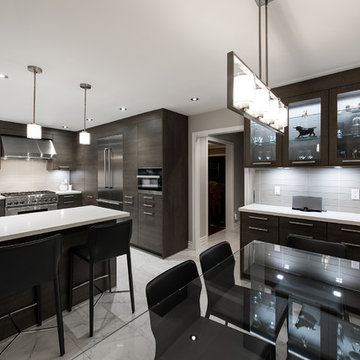 Leicht Toronto
An elegant modern kitchen that is as stylish and exciting to cook in as it is beautiful. Not only does the cabinet provides storage space, but it is functional and durable. Due to the amazing capabilities of LEICHT Kitchens we can adapt and fit our cabinets into any space with no trouble!
Photo Credits: Alex UA Photography
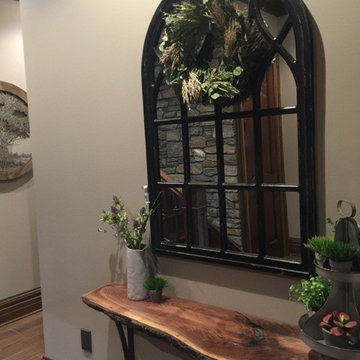 Inspired Space Design, LLC
This project was a complete new home build. Finishing off the construction of this home, both the builder and architect had difficult time coordinating on design, ultimately deciding to bring us on! We were asked to properly speak to the architecture and design of the home and took a very consultative approach with construction of all interior components and some exterior elements including beam work, interior & exterior stone, tile, countertops, custom cabinetry, vanities, molding & crown molding, color and paint, lighting, flooring, fireplace design, all furnishings, and rugs.
When we were hired all that could be seen was an empty shell and only studs and exposed insulation serving as the visual element. We are so proud of this beautiful home achieving a design worthy of what the builder and architect envisioned but had trouble bringing to light on their own. With the addition of rustic and transitional elements throughout, this new house is now a warm and inviting home perfect for any family to enjoy!

Sponsored
Sunbury, OH
J.Holderby - Renovations
Franklin County's Leading General Contractors - 2X Best of Houzz!

 Stock & Associates, Inc.
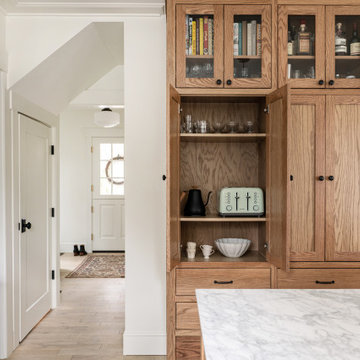
Sitting in one of Capital Hill’s beautiful neighborhoods, the exterior of this residence portrays a
bungalow style home as from the Arts and Craft era. By adding a large dormer to east side of the house,
the street appeal was maintained which allowed for a large master suite to be added to the second
floor. As a result, the two guest bedrooms and bathroom were relocated to give to master suite the
space it needs. Although much renovation was done to the Federalist interior, the original charm was
kept by continuing the formal molding and other architectural details throughout the house. In addition
to opening up the stair to the entry and floor above, the sense of gained space was furthered by opening
up the kitchen to the dining room and remodeling the space to provide updated finishes and appliances
as well as custom cabinetry and a hutch. The main level also features an added powder room with a
beautiful black walnut vanity.
 Lars Remodeling & Design

This Scripps Ranch master bathroom remodel is a perfect example of smart spatial planning. While not large in size, the design features within pack a big punch. The double vanity features lighted mirrors and a tower cabinet that maximizes storage options, using vertical space to define each sink area, while creating a discreet storage solution for personal items without taking up counter space. The enclosed walk-in shower with modern soaking tub affords the best of both worlds - you can soak your troubles away and rinse off in the shower without tracking water across the bathroom floor. What do you love about this remodel?
 Vinnova
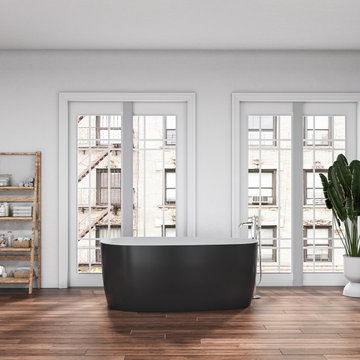
Want to make your bathroom retreat complete? The Viana Series Freestanding Bathtub by Vinnova lends a splash of real luxury to your contemporary décor, featuring a unique oval shape and sleek legless design. Deep and spacious, it’s perfect for soaking away your troubles after a long day. Choose from our elegant White finish or unique, two-tone Black finish. Either way, the Viana will be the eye-catching showpiece of your guest or master bath.
Model# 264067-BAT-BL
36