
Search results for "True divided lite door" in Home Design Ideas
 Marble Crafters
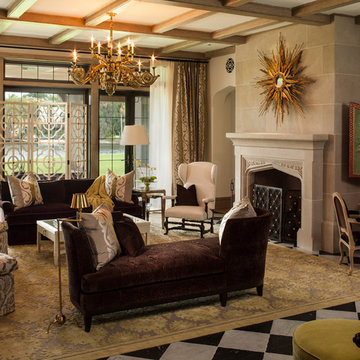
Example of a tuscan formal living room design in Miami with beige walls, a standard fireplace and no tv


Find the right local pro for your project
 Standard Kitchen & Bath
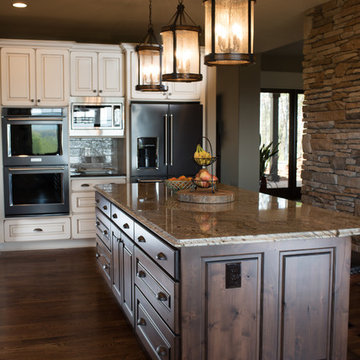
Sole Design Cabinetry for the KITCHEN PERIMETER Jackson Door Style Painted Ivory with Lite Chocolate Glaze and Lite Rub Thru
Jackson Door Style in Rustic Alder Stained Walnut with Black Glaze for the ISLAND
 Flavin Architects
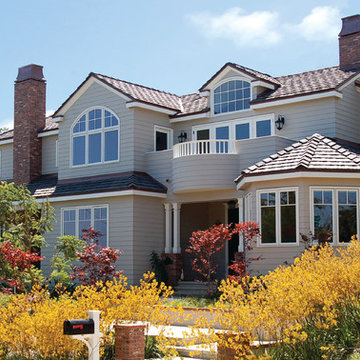
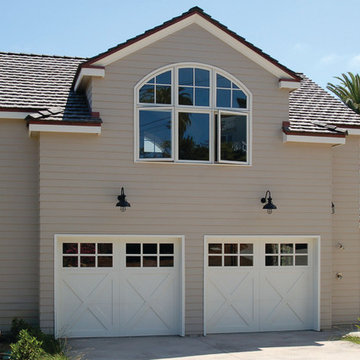
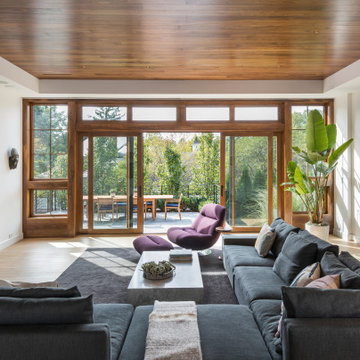
This new house is located in a quiet residential neighborhood developed in the 1920’s, that is in transition, with new larger homes replacing the original modest-sized homes. The house is designed to be harmonious with its traditional neighbors, with divided lite windows, and hip roofs. The roofline of the shingled house steps down with the sloping property, keeping the house in scale with the neighborhood. The interior of the great room is oriented around a massive double-sided chimney, and opens to the south to an outdoor stone terrace and garden. Photo by: Nat Rea Photography

 Charlie & Co. Design, Ltd
Corey Gaffer Photography
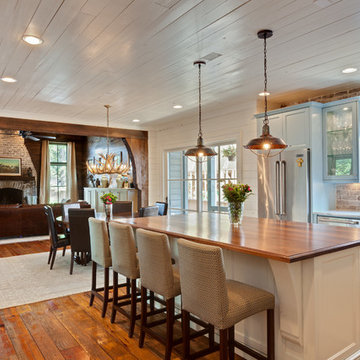

Living room - transitional open concept light wood floor living room idea in Minneapolis with white walls, a standard fireplace, a wall-mounted tv and a concrete fireplace
Living room - transitional open concept light wood floor living room idea in Minneapolis with white walls, a standard fireplace, a wall-mounted tv and a concrete fireplace

 Gilberte Interiors, inc
Charles Parker / Images Plus
Mid-sized country l-shaped medium tone wood floor enclosed kitchen photo in Burlington with an undermount sink, shaker cabinets, medium tone wood cabinets, onyx countertops, beige backsplash, mosaic tile backsplash, black appliances and an island
Mid-sized country l-shaped medium tone wood floor enclosed kitchen photo in Burlington with an undermount sink, shaker cabinets, medium tone wood cabinets, onyx countertops, beige backsplash, mosaic tile backsplash, black appliances and an island
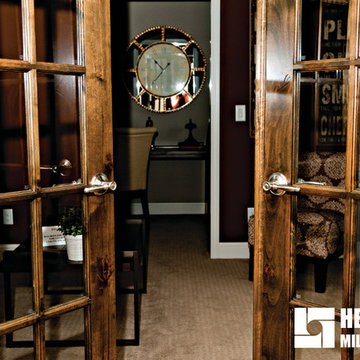
 Heritage Millwork Inc
This is a Knotty Alder Double door with Clear True Divided Light Glass or TDL for short. What it means is that each pane of glass is it's own piece.
KDB Photography
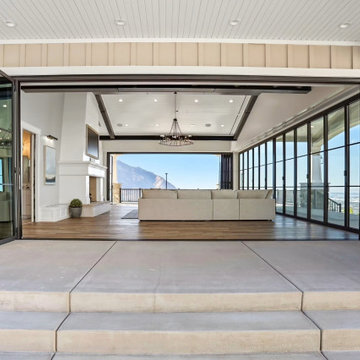
 NanaWall
Outward-stacking panels clear the opening completely, preserving full use of the compact ADU interior.
Example of a transitional pool design in Salt Lake City
Example of a transitional pool design in Salt Lake City
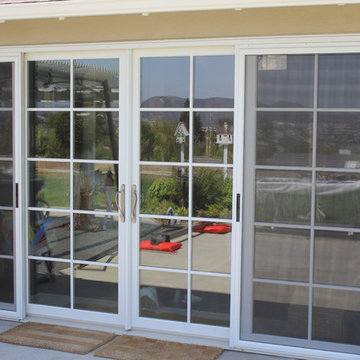
 General Millwork Supply, Inc.
Marvin Stone White Aluminum Clad Exterior Narrow Stile & Rail 12'0 x 6'8" 4 Panel Sliding Door Unit.
7/8" Simulated Divided Lites with spacer bars 2W5H per panel. Upgraded Ultimate Sliding Screen System,
2-point Multi-Point Locks with satin nickle PVD handleset.
Photos by General Millwork Supply



 Alford Homes
Costa Christ Media
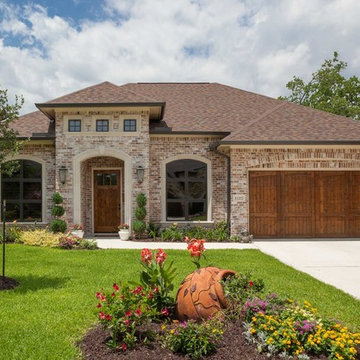
Inspiration for a transitional white two-story house exterior remodel in Dallas
Inspiration for a transitional white two-story house exterior remodel in Dallas

 Upstate Door
Upstate Door makes hand-crafted custom, semi-custom and standard interior and exterior doors from a full array of wood species and MDF materials.
White arched-top custom wood double garage doors with divided-lites over panels.
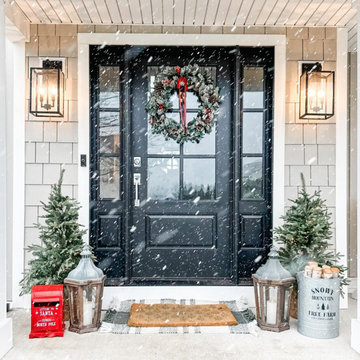
 Optimum Windows and Doors
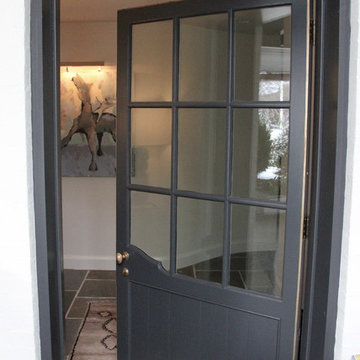
A timeless black Craftsman-style fiberglass entry door with divided-lite glass and matching sidelites. This design blends durability with modern farmhouse appeal, offering year-round style and energy efficiency for Utah homes.
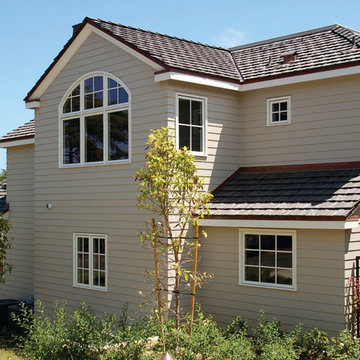

 Hahn's Woodworking Company, Inc.
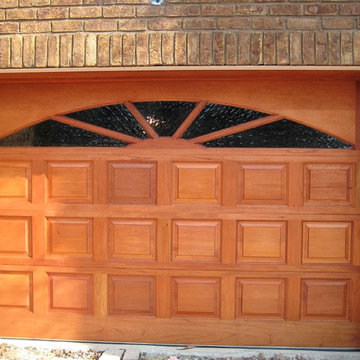
Traditional stile and rail with raised panels fabricated from Spanish Cedar. Glass Sunburst arched top with true divided lights.
Example of a classic garage design in New York
Example of a classic garage design in New York
 Welch Forsman Associates
© Alyssa Lee Photography
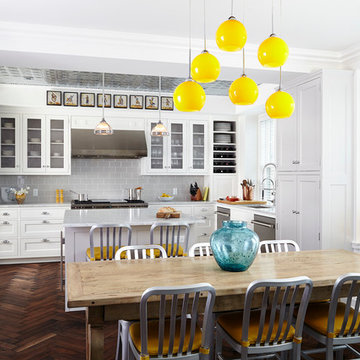
Elegant dark wood floor kitchen/dining room combo photo in Minneapolis with white walls
Elegant dark wood floor kitchen/dining room combo photo in Minneapolis with white walls
46