
Search results for "True divided lite door" in Home Design Ideas
 Sierra Pacific Windows
Jeri Koegel Photography
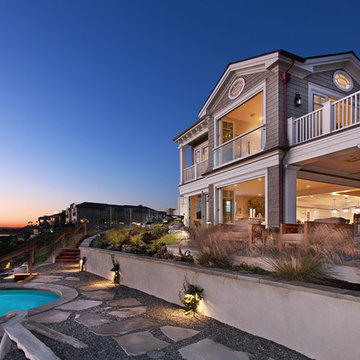
Inspiration for a coastal exterior home remodel in Orange County
Inspiration for a coastal exterior home remodel in Orange County

 Sierra Pacific Windows
Jeri Koegel Photography
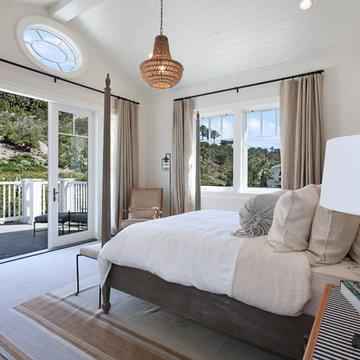
Example of a beach style bedroom design in Orange County
Example of a beach style bedroom design in Orange County
Find the right local pro for your project
 Sierra Pacific Windows
Jeri Koegel Photography
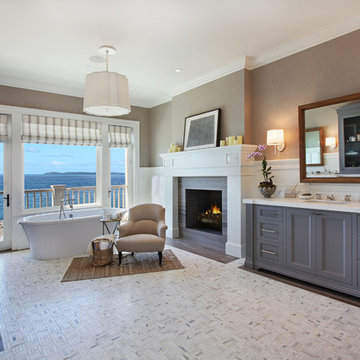
Example of a beach style bathroom design in Orange County
Example of a beach style bathroom design in Orange County
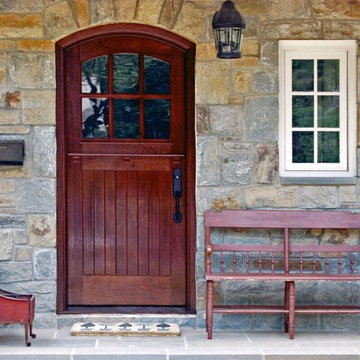
 Historic Doors, LLC
The design for this cottage door originated in England. It features traditional stile and rail construction with tongue and groove planking for panels. This entry has a segmental arch.
Washington, D.C.
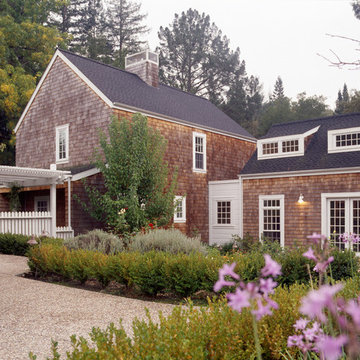
 James D. Rogers, Builder
This cluster of four Salt Box buildings on a secluded stretch of Happy Valley Creek mimics a New England small village in the woods. Using time-honored methods, cedar shingles were laid individually on the exterior. The oversized residence is trimmed in true divided light windows and doors. A great room with vaulted paneled ceiling combines the kitchen and living area to gather the family at the core of the house while enclosed corridors run to the three separate wings of the sleeping quarters, dining room and garage.

 Lifestyle Homes, Home Builders
Home office, right off front entry door.
Home office - craftsman carpeted home office idea in Portland
Home office - craftsman carpeted home office idea in Portland
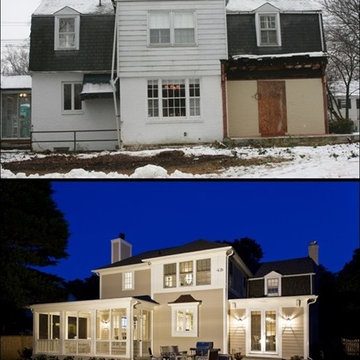
 Quality Window and Door
Photo Credit: Finecraft Contractors
Installed in the home are Weather Shield aluminum-clad windows and patio doors with simulated divided lites. We installed two types of windows in the home, double hung windows and casement windows, as well as French patio doors that lead to the newly built screened in porch. Casement windows were installed over the kitchen sink due to their ease of operation in tough to reach places and double hungs were installed throughout the remainder of the house.
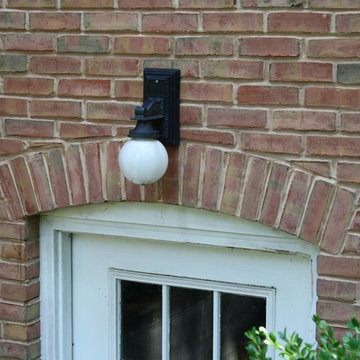
 Heidi Hornaday, Architect, P.C.
This small, masonry residence was inspired by the English cottage style. Tumbled brick with matching mortar, symmetrical chimneys, true divided light windows, a vintage wood door, and cedar shake roof are true to the traditional aesthetic while being energy efficient and comfortable in all seasons. Flagstone slab entry stairs, wide pine plank floors, and built-in pine millwork make the house look more established than its eleven years.
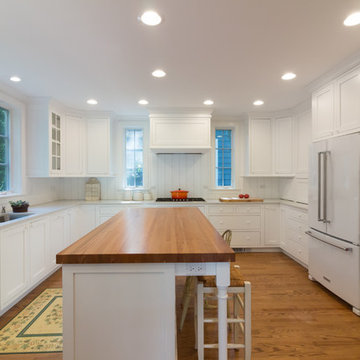
 Leader Builders
The new kitchen is warm and welcoming with white inset shaker cabinets, a large island with mix and match seating, custom stained oak floors and an oak island countertop. The walls are painted white wood, a vertical ship-lap. Divided lite windows and crown molding help connect the new construction to the traditional, colonial style of the rest of the house. A large white vent hood makes the stove a focal point.
Photography by Lauren Nemtsev
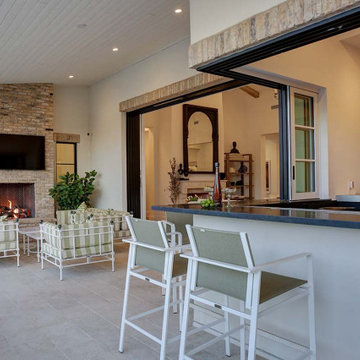
 User
UserThis unique home is a stunning mix of old-world charm with a contemporary flare. Showcasing both casement and fixed windows with black clad exteriors, all windows and doors are accented with 5/8” divided lite grille bars. The thin frames and mullions of Windsor’s low-profile direct set windows contribute to the sleek design of the home and maximize the natural light.
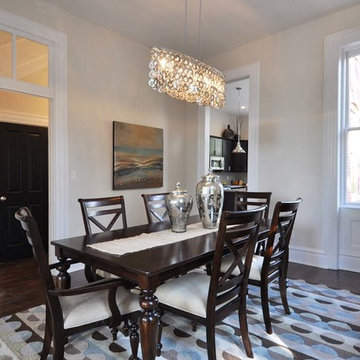
 Grand Home Solutions, Inc
Formal Dining Room
Example of a mid-sized classic dark wood floor enclosed dining room design in St Louis with beige walls
Example of a mid-sized classic dark wood floor enclosed dining room design in St Louis with beige walls

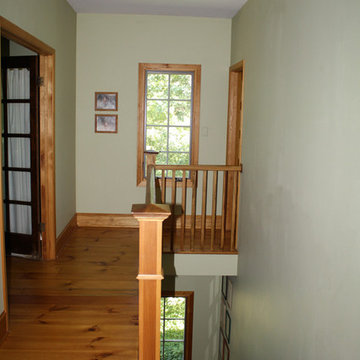 Heidi Hornaday, Architect, P.C.
This small, masonry residence was inspired by the English cottage style. Tumbled brick with matching mortar, symmetrical chimneys, true divided light windows, a vintage wood door, and cedar shake roof are true to the traditional aesthetic while being energy efficient and comfortable in all seasons. Flagstone slab entry stairs, wide pine plank floors, and built-in pine millwork make the house look more established than its eleven years.
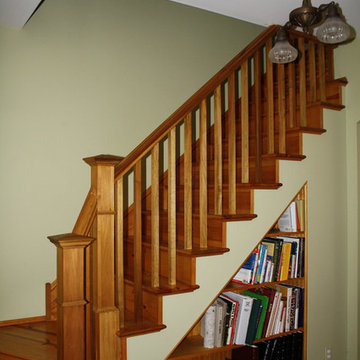 Heidi Hornaday, Architect, P.C.
This small, masonry residence was inspired by the English cottage style. Tumbled brick with matching mortar, symmetrical chimneys, true divided light windows, a vintage wood door, and cedar shake roof are true to the traditional aesthetic while being energy efficient and comfortable in all seasons. Flagstone slab entry stairs, wide pine plank floors, and built-in pine millwork make the house look more established than its eleven years.
 Sierra Pacific Windows
Jeri Koegel Photography
Example of a beach style bathroom design in Orange County
Example of a beach style bathroom design in Orange County
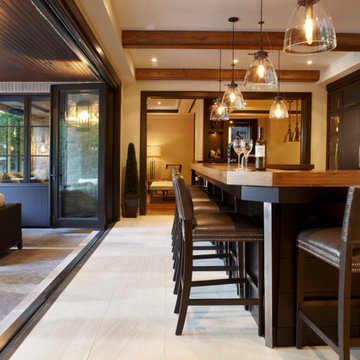
 Parkyn Design
Basement bar that overlooks the pond.
Transitional u-shaped seated home bar photo in Toronto with dark wood cabinets, wood countertops and brown countertops
Transitional u-shaped seated home bar photo in Toronto with dark wood cabinets, wood countertops and brown countertops
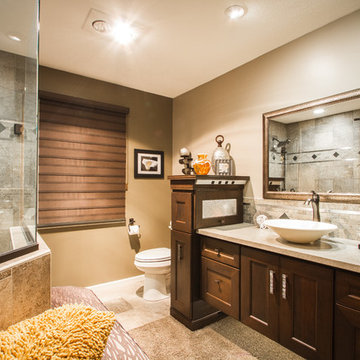
 Task Lighting
AP Series Angle Power Strip, Toe Lighting with Sempria LED UC Series
Transitional bathroom photo in Omaha
Transitional bathroom photo in Omaha

 Studio 6 Architects
Bathroom - transitional gray tile, white tile and mosaic tile brown floor bathroom idea in Orange County with recessed-panel cabinets, white cabinets and white countertops
 User
UserAllen Cooley
Inspiration for a large transitional open concept dark wood floor living room remodel in Atlanta with white walls and a standard fireplace
Inspiration for a large transitional open concept dark wood floor living room remodel in Atlanta with white walls and a standard fireplace
50