
Search results for "True divided lite door" in Home Design Ideas

 FBC Remodel
©Finished Basement Company
Inspiration for a mid-sized mediterranean carpeted and orange floor wine cellar remodel in Denver with beige walls and display racks
Inspiration for a mid-sized mediterranean carpeted and orange floor wine cellar remodel in Denver with beige walls and display racks
 User
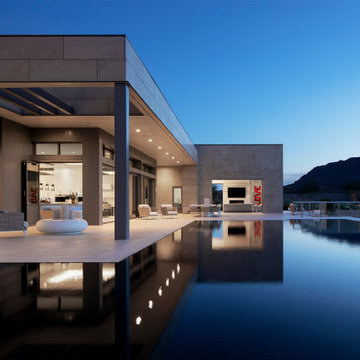
UserThis ultra-modern desert home is an impressive feat of engineering, architectural design, and efficiency – especially considering the almost 23,000 square feet of living space.
The A7 Series windows with triple-pane glazing were paired with custom-designed Ultra Lift and Slide doors to provide comfort, efficiency, and seamless design integration of fenestration products.
Large-scale sliding doors have been fitted with motors hidden in the ceiling, which allow the doors to open flush into wall pockets at the press of a button. This seamless door system is a true custom solution for a homeowner that wanted the largest expanses of glass possible to disappear from sight with minimal effort. The enormous doors slide completely out of view, allowing the interior and exterior to blur into a single living space. By integrating the ultra-modern desert home into the surrounding landscape, this residence is able to adapt and evolve as the seasons change – providing a comfortable, beautiful, and luxurious environment all year long.
 The Door Store of America, Inc (DSA Doors)
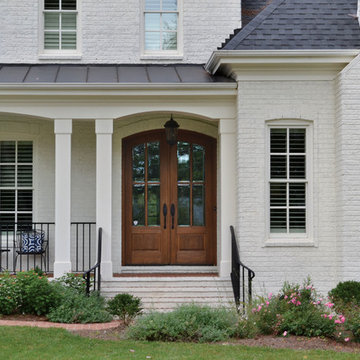
Tiffany TDL 4LT door w/ Clear Beveled Low E glass
Photographed by: Cristina (Avgerinos) McDonald
Large elegant white two-story brick exterior home photo in Raleigh
Large elegant white two-story brick exterior home photo in Raleigh
Find the right local pro for your project
 User

UserTherma-Tru Smooth-Star fiberglass doors and vented sidelites painted Pure White (SW7005). Vented sidelites allow homeowners to enjoy a fresh breeze without having to cover the door with a screen. Energy-efficient Low-E glass is flush-glazed, meaning the glass is built directly into the door with no need for a lite frame. This creates clean lines and a seamless appearance. Heirloom handlesets also by Therma-Tru.
 Historic Doors, LLC
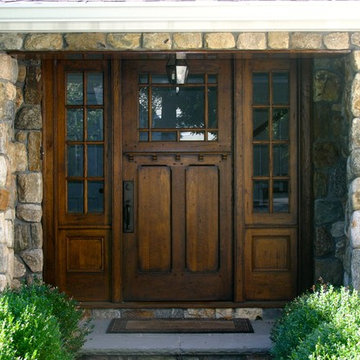
This oversized single door with sidelights is made with common grade white oak to contribute to its rustic appearance.
Example of an arts and crafts front door design with a dark wood front door
Example of an arts and crafts front door design with a dark wood front door
 User
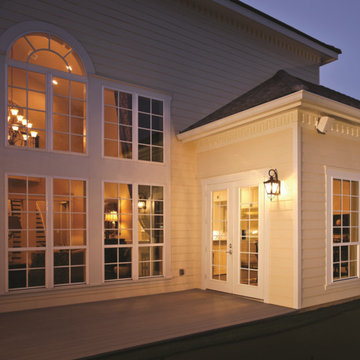
User8ft. Therma-Tru Smooth-Star fiberglass doors painted Pure White (SW7005) with energy-efficient Low-E glass and 12-lite grilles between glass (GBGs) in White. GBGs are thermally sealed between two panes of tempered glass and offer a solution for homeowners who want a low maintenance divided lite look.
 Historic Doors, LLC
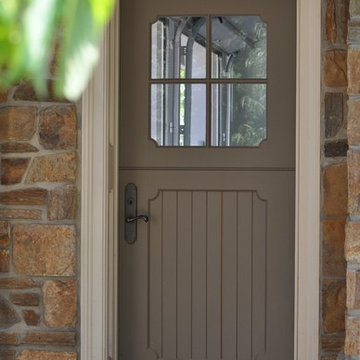
The rounded corner details of this Dutch door contribute to its character.
Buckingham, PA.
Mountain style front door photo in Philadelphia with a dark wood front door
Mountain style front door photo in Philadelphia with a dark wood front door
 Historic Doors, LLC
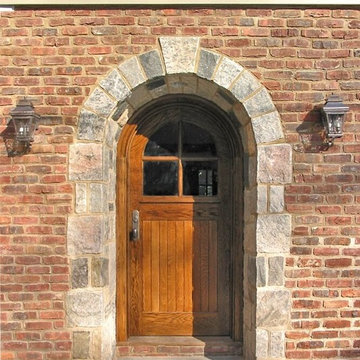
This is a half round version of our cottage door made from white oak.
Mountain style front door photo in Philadelphia with a dark wood front door
Mountain style front door photo in Philadelphia with a dark wood front door
 User
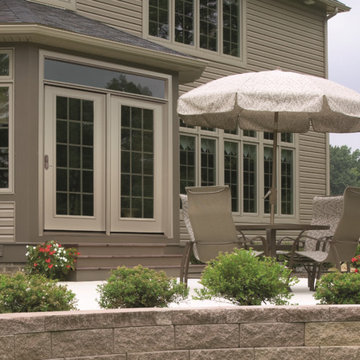
UserTherma-Tru Smooth-Star fiberglass doors painted Natural Tan (SW7567). Doors feature energy-efficient Low-E glass and 15-lite grilles between glass (GBGs) in Almond to complement window grid patterns. GBGs are thermally sealed between two panes of tempered glass and offer a solution for homeowners who want a low maintenance divided lite look.

 AG Millworks
This mid-century modern space features an all-white kitchen, concrete counters, exposed wood ceilings, and hardwood floors. The wood touches on the ceiling and bi-fold doors and the various greenery help to add texture and warmth to the space.
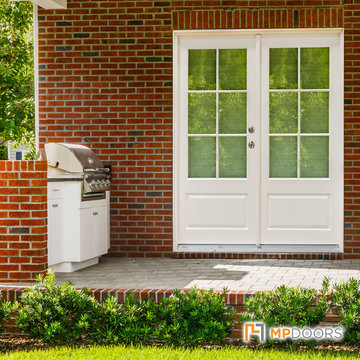


 Denise McGaha Interiors
Suggested products do not represent the products used in this image. Design featured is proprietary and contains custom work.
(Dan Piassick, Photographer)

 Whipple Russell Architects
Laurel Way Beverly Hills modern home luxury foyer with pivot door, glass walls & floor, & stacked stone textured walls. Photo by William MacCollum.
Foyer - huge contemporary white floor and tray ceiling foyer idea in Los Angeles with white walls and a dark wood front door
Foyer - huge contemporary white floor and tray ceiling foyer idea in Los Angeles with white walls and a dark wood front door
 User
UserThis modern farmhouse located outside of Spokane, Washington, creates a prominent focal point among the landscape of rolling plains. The composition of the home is dominated by three steep gable rooflines linked together by a central spine. This unique design evokes a sense of expansion and contraction from one space to the next. Vertical cedar siding, poured concrete, and zinc gray metal elements clad the modern farmhouse, which, combined with a shop that has the aesthetic of a weathered barn, creates a sense of modernity that remains rooted to the surrounding environment.
The Glo double pane A5 Series windows and doors were selected for the project because of their sleek, modern aesthetic and advanced thermal technology over traditional aluminum windows. High performance spacers, low iron glass, larger continuous thermal breaks, and multiple air seals allows the A5 Series to deliver high performance values and cost effective durability while remaining a sophisticated and stylish design choice. Strategically placed operable windows paired with large expanses of fixed picture windows provide natural ventilation and a visual connection to the outdoors.

 Dennis Thompson Architect
Nicole Yvette Canegata
Inspiration for a small mediterranean guest medium tone wood floor bedroom remodel in Santa Barbara with white walls and no fireplace
Inspiration for a small mediterranean guest medium tone wood floor bedroom remodel in Santa Barbara with white walls and no fireplace

 Clopay
Clopay Coachman Collection insulated steel carriage house style garage door on a Craftsman style home.Design 12 with SQ24 windows, painted tan. Overhead garage door.
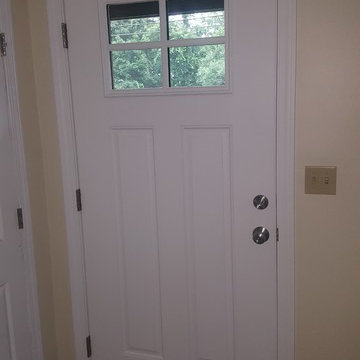
 Benson Builders Inc
This front door is a 4 light with 2 raised panels (S607), Therma-Tru Smooth Star fiberglass entry door. The hinges are ball bearing brushed nickel. The grille is SDL or simulated divided lite. The lock/deadbolt are Schlage satin nickel Plymouth style.



 Dynamic Garage Door
Getting your homeowner's association board to approve your new custom garage doors can seem daunting. Dynamic Garage Door as a custom design and manufacturing firm has come across this situation quite frequently with a phenomenal success approval rate!
In order to get approval for your custom garage door approval there are a few basic points you must understand. First off, your HOA is committed to preserving the neighborhood's curb appeal integrity by focusing on the impact your new custom garage doors might have on your house and the houses of your neighbors. It is important to understand that your curb appeal decisions will impact your home and neighborhood alike. Too many companies offer semi-custom wood doors without the true understanding of the client's need and the essence of their home's architectural style. The garage door design you choose needs to comply with neighborhood regulations while complement your home's architecture. At Dynamic Garage Door, our designers are well-rounded in the garage door industry and so we can suggest or develop designs that will reinforce the natural appearance of your home's style. If you can prove to your HOA that you've done your homework and that the garage door design you chose will complement not only your home but the neighborhood you'll be surprised when your proposal is marked with the approval stamp!
This garage door is actually a single double-car door not two as it appears. The reason is that this garage used to have two separate doors with a post in the middle. The post in the middle made it difficult to use the garage on a daily basis so the post was removed to facilitate the use of the garage. The HOA wasn't too happy about the removal of the post as it was an essential part of the arches located right above the garage doors. You can clearly see how that would have been disruptive if the homeowner went with a regular wood door and not one custom designed and manufactured by Dynamic Garage Door.
This garage door was specifically designed to address the HOA's concern about the center post removal and the effect it would have on the curb appeal of the home with the incomplete double arch look. So we addressed this by crafting the door with a false center post in the middle that was textured and painted the same color of the house to give off that illusion that the post is still there. Overall, it gives the home a complete finished appearance with two independent-looking doors and original post. The homeowner got the entire width of the opening to use at the push of a button so having a larger car won't be a problem anymore. The neighbors are all happy and no one seems to notice the center post is actually fake!
Got an interesting garage door project you want our designers to review and price out for you? Give us a call at (855) 343-DOOR

 Thinkterior LLC
THEME Doors are a visual frame to the
entrance of a great room. This highquality,
personalized element adds
fun and interest to the room before it
is even entered, and provides a great
introduction for any theme.
FOCUS The half-door offers unique
access to the room, providing a true
feeling of ownership for the child and
peace of mind for parents. The top half
of the door swings separate from the
bottom, maintaining great ventilation
and a clear view into the room.
GROWTH The doors look beautiful and
function normally for many years.
SAFETY The doors easily replace
unsightly baby gates and provide
the same level of restraint, without
the footholds or slats often used by
children to manipulate or climb gates.
Solid wood core birch construction
keeps sound out (or sound in) when
the door is closed, while a sliding
gate lock safely secures the bottom
half, and makes opening the top half
simple.
42