
Search results for "True divided lite door" in Home Design Ideas
 Task Lighting
AP Series Angle Power Strip, Toe Lighting with Sempria LED UC Series
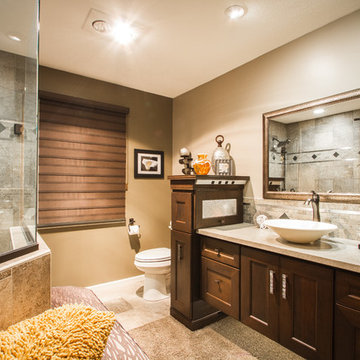
Transitional bathroom photo in Omaha
Transitional bathroom photo in Omaha

 User
UserAllen Cooley
Inspiration for a large transitional open concept dark wood floor living room remodel in Atlanta with white walls and a standard fireplace
Inspiration for a large transitional open concept dark wood floor living room remodel in Atlanta with white walls and a standard fireplace
 41 West

Trendy beige tile bathroom photo in Miami with a vessel sink, flat-panel cabinets, beige walls and gray countertops
Find the right local pro for your project
 MGZ Design & Construction
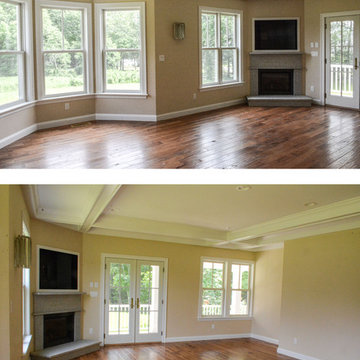
Views of the living room. The French doors open onto the
front porch, which can also be accessed from the library. The alcove seen at the rear right, is for an upright piano--it backs up to an alcove in the library for a computer desk.
The exterior widows and doors are Anderson with simulated divided lites.
 User
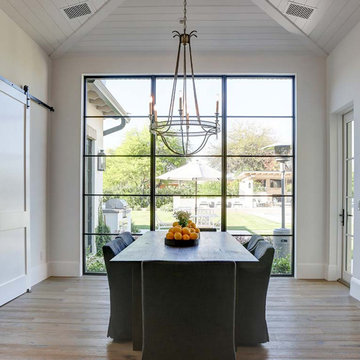
UserThis unique home is a stunning mix of old-world charm with a contemporary flare. Showcasing both casement and fixed windows with black clad exteriors, all windows and doors are accented with 5/8” divided lite grille bars. The thin frames and mullions of Windsor’s low-profile direct set windows contribute to the sleek design of the home and maximize the natural light.
 Heidi Hornaday, Architect, P.C.
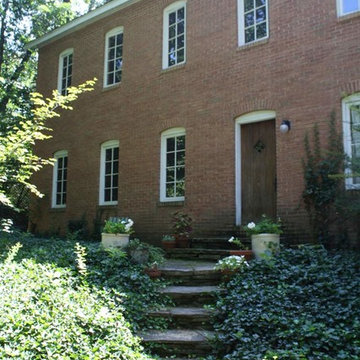
This small, masonry residence was inspired by the English cottage style. Tumbled brick with matching mortar, symmetrical chimneys, true divided light windows, a vintage wood door, and cedar shake roof are true to the traditional aesthetic while being energy efficient and comfortable in all seasons. Flagstone slab entry stairs, wide pine plank floors, and built-in pine millwork make the house look more established than its eleven years.
 Heidi Hornaday, Architect, P.C.
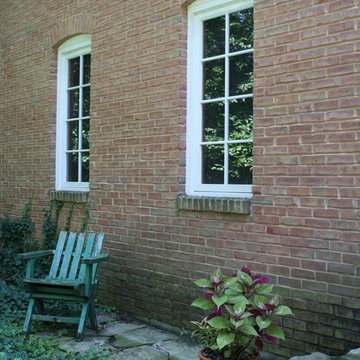
This small, masonry residence was inspired by the English cottage style. Tumbled brick with matching mortar, symmetrical chimneys, true divided light windows, a vintage wood door, and cedar shake roof are true to the traditional aesthetic while being energy efficient and comfortable in all seasons. Flagstone slab entry stairs, wide pine plank floors, and built-in pine millwork make the house look more established than its eleven years.
 Sierra Pacific Windows
Jeri Koegel Photography
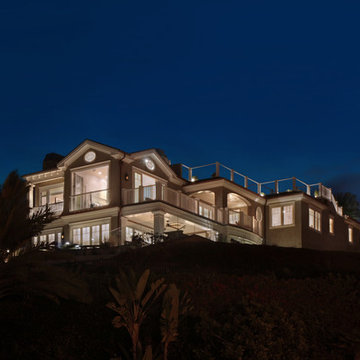
Inspiration for a coastal exterior home remodel in Orange County
Inspiration for a coastal exterior home remodel in Orange County
 Sierra Pacific Windows
Jeri Koegel Photography
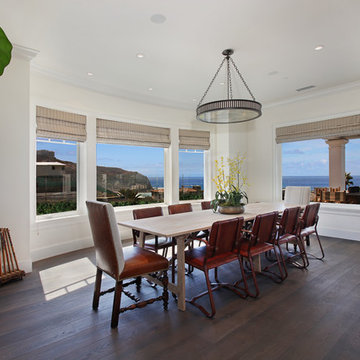
Example of a beach style wooden dining room design in Orange County
Example of a beach style wooden dining room design in Orange County

 True North Development
Hallway - traditional medium tone wood floor and brown floor hallway idea in New York with white walls
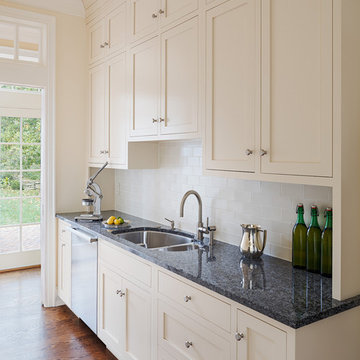
 Wyant Architecture
A butler's pantry serves as the connector between formal entertaining and informal living spaces.
Photography: Sam Oberter
Example of a mid-sized classic medium tone wood floor kitchen design in Philadelphia with yellow walls
Example of a mid-sized classic medium tone wood floor kitchen design in Philadelphia with yellow walls

 nwBuilt
Trendy concrete floor and gray floor single front door photo in Seattle with white walls and a glass front door

 WINN Design+Build
Stacy Zarin-Goldberg
Example of a mid-sized classic yellow two-story concrete fiberboard gable roof design in DC Metro with a shingle roof
Example of a mid-sized classic yellow two-story concrete fiberboard gable roof design in DC Metro with a shingle roof

 Closet Classics
Wall bed and wardrobe units in Arctic White with raised panel doors. Queen size wall bed features two wardrobe units that include hanging storage above drawers below.
Call Closet Classics today to receive a Free In-Home Consultation at 610-358-3171!

 T.L. Jackson Construction
The exterior has CertainTeed Monogram Seagrass Siding, the gables have Board and Batten CertainTeed 7” Herringbone, trimmed in white. The front porch is done in White Vinyl Polyrail in. Shingles are Owens Corning TrueDefinition-Driftwood. All windows are Anderson Windows. The front entry door is a Smooth-Star Shaker-Style Fiberglass Door w/Simulated Divided Lite Low E Glass.

 Kipnis Architecture + Planning
The master bath is an amazing space and is fully handicap accessible in a subtle way. The twin wood benches, one in the shower and the other outside of the shower, allow for handicap seating, and with the vertical chrome pole, assist with the transfer into the shower. Separate shower controls work for both spaces in the shower. And the shower has a true zero threshold.
AJ Brown Photography
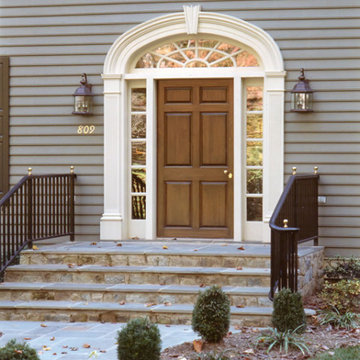
 Lamar Design Group, LLC
Custom 3'-4" x 7'-0" 6RP Entry Door with Custom Sidelites and Elliptical Transom, Pilasters with built-up Elliptical trim and Keystone. Baldwin Lockset
 Young & Borlik Architects, inc.
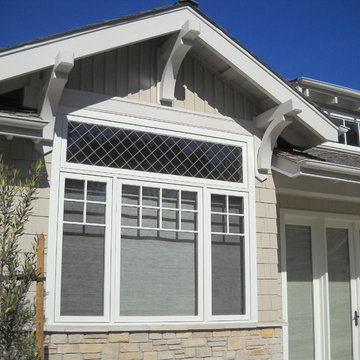
Dormers and clerestory windows facing the western hills grant views and sunlight. Patio doors to the back yard open from the kitchen and great room inside.
Steve Borlik, Architect
De Mattei Construction, General Contractor
Chelsea Court, Interior Design
 Vincere, Ltd.
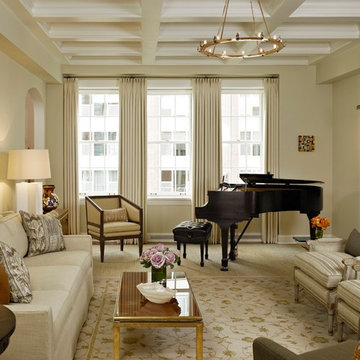
Large transitional enclosed medium tone wood floor living room photo in Chicago with beige walls, no tv, a music area, a standard fireplace and a stone fireplace
 Matus Windows
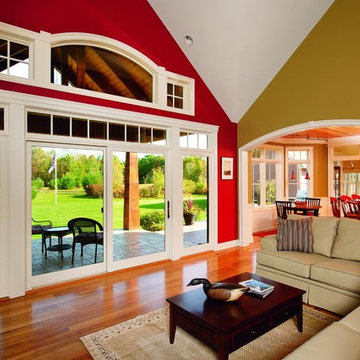
Integrity Wood-Ultrex Sliding French Door, Round Top, Casement Interior: Integrity from Marvin Windows and Doors - Manufacture's photo
51