
Search results for "True property" in Home Design Ideas

 The Outdoor Kitchen Design Store
MIchael Gotowala outdoor kitchen designer and founder of THE OUTDOOR KITCHEN DESIGN STORE by PREFERRED PROPERTIES.Remote outdoor fire pit stone and marble top by outdoor living fabulously designer Michael Gotowala founder of THE OUTDOOR KITCHEN DESIGN STORE BY PREFERRED PROPERTIES.Outdoor kitchen designer Michael Gotowala Founder of THE OUTDOOR KITCHEN DESIGN Store by Preferred Properties.
Middlebury, CT. With their home sitting on a lakeside lot, these homeowners are naturally drawn to the great outdoors. After 15 years with a simple brick-paved patio, the couple decided to upgrade the space into a truly fabulous outdoor living area. With visions of grandeur, they hired Michael Gotowala of Preferred Properties Landscaping & Masonry, the same designer who had completed their original patio years before.
Gotowala called on his vast experience for this complete renovation, designing and installing the hardscaping, fire pit, landscaping, lighting, and outdoor kitchen. He enlarged the patio area by adding stone sitting walls to surround an incredible stone and marble gas fire pit. The open-air kitchen’s island features a T-shaped bar and beverage counter, and its position allows the couple and their guests to capture breathtaking views of the lake in a private setting.
The original brick pavers were replaced with a luxurious blue marble patio floor, which is banded with antiqued and sand-blasted marble to accent the true grandeur of this outstanding home. There is also extensive marble coping on the stone sitting walls and bullnose marble coping on stairs. Stunning surfaces complete, Gotowala then equipped the kitchen with all the high-end al fresco appliances needed for true lakeside living! For more great outdoor kitchen ideas go to THE OUTDOOR KITCHEN DESIGN STORE by PREFERRED PROPERTIES. www.OUTDOORKITCHENDESIGNER.com
Looking for that fabulous outdoor living design? call 1-855- GET OUTDOORS

 Successful Staging/Bobbie McGrath
When staging a property allowing the strengths of the house is paramount to all of our marketing efforts. The simple elegance of this kitchen is allowed to shine through with only a few accents needed to add warmth to the space while the exquisite details take center stage. Once again, "shopping" from what the homeowner already had was a true treasure hunt as we added the final touches to this kitchen!
Charles Dickens Photography

 User
UserArchitecturally significant 1930's art deco jewel designed by noted architect Hervey Clark, whose projects include the War Memorial in the Presidio, the US Consulate in Japan, and several buildings on the Stanford campus. Situated on just over 3 acres with 4,435 sq. ft. of living space, this elegant gated property offers privacy, expansive views of Ross Valley, Mt Tam, and the bay. Other features include deco period details, inlaid hardwood floors, dramatic pool, and a large partially covered deck that offers true indoor/outdoor living.
Find the right local pro for your project
 Distinctive Contracting Services
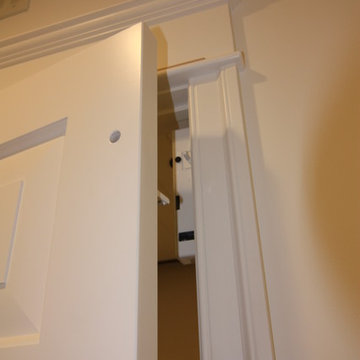
Lock out mechanism with custom shaping to fit properly without sacrificing detail of trim. Elevator by palm Beach lifts made to our specifications. This is a true custom elevator. All items were made to fit this property. Specialty trim and interior cab details designed and installed by DCS. We can install a new elevator for any property new or retrofit.
 Distinctive Contracting Services
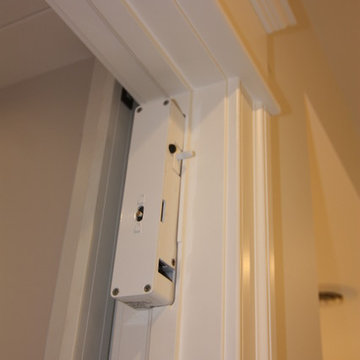
Lock out mechanism with custom shaping to fit properly without sacrificing detail of trim. Elevator by palm Beach lifts made to our specifications. This is a true custom elevator. All items were made to fit this property. Specialty trim and interior cab details designed and installed by DCS. We can install a new elevator for any property new or retrofit.
 The Outdoor Kitchen Design Store
Outdoor living fabulously designer offers much more than just grilling. Seen here is the EVO or round griddle designed here as a stand up Hibachi or breakfast nook. Also a great place to set appetizers on. Designed in Brown Jordan Outdoor kitchen cabinetry and TRUE refrigeration. A stand alone but stand apart feature to compliment this tremendous outdoor living fabulous space. Designed and built by THE OUTDOOR KITCHEN DESIGN STORE by PREFERRED PROPERTIES
 The Outdoor Kitchen Design Store
This outdoor great room is the go to feature for any family members when gathering with friends or assembling for larger catered parties. As you can see this outdoor great room has it all. Outdoors and adjacent to all four seasons both day and night. The outdoor great room designer Michael Gotowala Founder of THE OUTDOOR KITCHEN DESIGN STORE by PREFERRED PROPERTIES has wrapped all family members interests into this great space. Stone, stucco and marble throughout with large windows to sit through to the hot tub, heated marble floors, over head tungsten heat and BIG ASS fans, WOODSTONE Bistro Pizza oven, Alfresco warming drawer, dual TRUE beverage and wine chillers, sprawling granite and custom built-ins with a big screen tv for swim up movies and sunday afternoon football. Now this is the difference between outdoor living and living outdoors fabulously. For more GREAT OUTDOOR KITCHEN IDEAS go to www.OUTDOORKITCHENDESIGNER. com THE OUTDOOR KITCHEN DESIGN STORE by PREFERRED PROPERTIES great room designer Michael Gotowala founder of THE OUTDOOR KITCHEN DESIGN STORE by PREFERRED PROPERTIES.
 The Outdoor Kitchen Design Store
MIchael Gotowala founder of THE OUTDOOR KITCHEN DESIGN STORE by PREFERRED PROPERTIES.MIchael Gotowala Outdoor kitchens. Remote outdoor fire pit stone and marble top by outdoor living fabulously designer Michael Gotowala founder of THE OUTDOOR KITCHEN DESIGN STORE BY PREFERRED PROPERTIES.Outdoor kitchen designer Michael Gotowala Founder of THE OUTDOOR KITCHEN DESIGN Store by Preferred Properties.
Middlebury, CT. With their home sitting on a lakeside lot, these homeowners are naturally drawn to the great outdoors. After 15 years with a simple brick-paved patio, the couple decided to upgrade the space into a truly fabulous outdoor living area. With visions of grandeur, they hired Michael Gotowala of Preferred Properties Landscaping & Masonry, the same designer who had completed their original patio years before.
Gotowala called on his vast experience for this complete renovation, designing and installing the hardscaping, fire pit, landscaping, lighting, and outdoor kitchen. He enlarged the patio area by adding stone sitting walls to surround an incredible stone and marble gas fire pit. The open-air kitchen’s island features a T-shaped bar and beverage counter, and its position allows the couple and their guests to capture breathtaking views of the lake in a private setting.
The original brick pavers were replaced with a luxurious blue marble patio floor, which is banded with antiqued and sand-blasted marble to accent the true grandeur of this outstanding home. There is also extensive marble coping on the stone sitting walls and bullnose marble coping on stairs. Stunning surfaces complete, Gotowala then equipped the kitchen with all the high-end al fresco appliances needed for true lakeside living! For more great outdoor kitchen ideas go to THE OUTDOOR KITCHEN DESIGN STORE by PREFERRED PROPERTIES. www.OUTDOORKITCHENDESIGNER.com
Looking for that fabulous outdoor living design? call 1-855- GET OUTDOORS
 Stacy Whiting Interiors
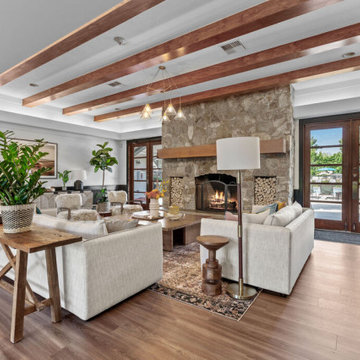
Constructed in 1999, Big Trout Lodge is a 297-unit garden style apartment community located in beautiful Liberty Lake, Washington – just a 20-minute drive from both downtown Spokane and Coeur d’Alene, Idaho. Thanks to its bright, spacious floor plans, mature landscaping, outstanding location, and numerous community amenities including a resident clubhouse and fitness center, outdoor pool and spa, outdoor BBQ stations, firepits, and a community garden, Big Trout Lodge presents an exceptional opportunity to implement TMR’s tried and true value-add strategy.
The property has been meticulously maintained throughout the years, and about half of the property’s units underwent a light renovation during previous ownership. With a $5.4 million budget, TMR built on this momentum, renovating all units to a market-leading finish and transforming the common areas into best-in-class resident amenity spaces.

 Campion Walker Landscapes
Spectacular red granite boulders through out the rough landscape, harsh winds, intense heat and sometimes, even snow, were all horticultural challenges and inspirations on this beautiful Mediterranean seaside property.
Nicholas Walker and his team worked in conjunction with his brother Malcolm to create a stunning series of Belgian Blue Stone terraces and pathways to connect the diverse sections of the property and integrate the indoor and outdoor living experience.
They designed a sheltered cactus oasis, organic culinary garden and an intimate Ipe observation deck as virtual rooms linked by the elegant stone pathways and framed by the sea.
 The Outdoor Kitchen Design Store
This outdoor great room is the go to feature for any family members when gathering with friends or assembling for larger catered parties. As you can see this outdoor great room has it all. Outdoors and adjacent to all four seasons both day and night. The outdoor great room designer Michael Gotowala Founder of THE OUTDOOR KITCHEN DESIGN STORE by PREFERRED PROPERTIES has wrapped all family members interests into this great space. Stone, stucco and marble throughout with large windows to sit through to the hot tub, heated marble floors, over head tungsten heat and BIG ASS fans, WOODSTONE Bistro Pizza oven, Alfresco warming drawer, dual TRUE beverage and wine chillers, sprawling granite and custom built-ins with a big screen tv for swim up movies and sunday afternoon football. Now this is the difference between outdoor living and living outdoors fabulously. For more GREAT OUTDOOR KITCHEN IDEAS go to www.OUTDOORKITCHENDESIGNER. com THE OUTDOOR KITCHEN DESIGN STORE by PREFERRED PROPERTIES. For more great Outdoor kitchen ideas go to www.Outdoorkitchendesigner.com
THE OUTDOOR KITCHEN DESIGN STORE by PREFERRED PROPERTIES

 Horn & Co. (Previously JHLA)
Planted in the spring of 2014, the herb garden is beginning to take shape. True establishment will not be apparent for several years. Bronze light fixtures and a matching armillary play off the Mediterranean inspiration for the space.
 Campion Walker Landscapes
Spectacular red granite boulders through out the rough landscape, harsh winds, intense heat and sometimes, even snow, were all horticultural challenges and inspirations on this beautiful Mediterranean seaside property.
Nicholas Walker and his team worked in conjunction with his brother Malcolm to create a stunning series of Belgian Blue Stone terraces and pathways to connect the diverse sections of the property and integrate the indoor and outdoor living experience.
They designed a sheltered cactus oasis, organic culinary garden and an intimate Ipe observation deck as virtual rooms linked by the elegant stone pathways and framed by the sea.
 User
UserArchitecturally significant 1930's art deco jewel designed by noted architect Hervey Clark, whose projects include the War Memorial in the Presidio, the US Consulate in Japan, and several buildings on the Stanford campus. Situated on just over 3 acres with 4,435 sq. ft. of living space, this elegant gated property offers privacy, expansive views of Ross Valley, Mt Tam, and the bay. Other features include deco period details, inlaid hardwood floors, dramatic pool, and a large partially covered deck that offers true indoor/outdoor living.
 The Outdoor Kitchen Design Store
Outdoor living fabulously designer offers much more than just grilling. Seen here is the EVO or round griddle designed here as a stand up Hibachi or breakfast nook. Also a great place to set appetizers on. Designed in Brown Jordan Outdoor kitchen cabinetry and TRUE refrigeration. A stand alone but stand apart feature to compliment this tremendous outdoor living fabulous space. Designed and built by THE OUTDOOR KITCHEN DESIGN STORE by PREFERRED PROPERTIES

 WRJ Design
WRJ designed the interiors of this residence to reflect the serene and calm natural environment that surrounds the property. Furnishings utilize sophisticated fabrics from Loro Piana with earthy tones and subtle colors that echo the landscape. Other materials include leather, stone, cashmeres and alpaca that give the space a true feel of sophisticated alpine elegance.
 User
UserArchitecturally significant 1930's art deco jewel designed by noted architect Hervey Clark, whose projects include the War Memorial in the Presidio, the US Consulate in Japan, and several buildings on the Stanford campus. Situated on just over 3 acres with 4,435 sq. ft. of living space, this elegant gated property offers privacy, expansive views of Ross Valley, Mt Tam, and the bay. Other features include deco period details, inlaid hardwood floors, dramatic pool, and a large partially covered deck that offers true indoor/outdoor living.
 The Outdoor Kitchen Design Store
Remote outdoor fire pit stone and marble top by outdoor living fabulously designer Michael Gotowala founder of THE OUTDOOR KITCHEN DESIGN STORE BY PREFERRED PROPERTIES.Outdoor kitchen designer Michael Gotowala Founder of THE OUTDOOR KITCHEN DESIGN Store by Preferred Properties.
Middlebury, CT. With their home sitting on a lakeside lot, these homeowners are naturally drawn to the great outdoors. After 15 years with a simple brick-paved patio, the couple decided to upgrade the space into a truly fabulous outdoor living area. With visions of grandeur, they hired Michael Gotowala of Preferred Properties Landscaping & Masonry, the same designer who had completed their original patio years before.
Gotowala called on his vast experience for this complete renovation, designing and installing the hardscaping, fire pit, landscaping, lighting, and outdoor kitchen. He enlarged the patio area by adding stone sitting walls to surround an incredible stone and marble gas fire pit. The open-air kitchen’s island features a T-shaped bar and beverage counter, and its position allows the couple and their guests to capture breathtaking views of the lake in a private setting.
The original brick pavers were replaced with a luxurious blue marble patio floor, which is banded with antiqued and sand-blasted marble to accent the true grandeur of this outstanding home. There is also extensive marble coping on the stone sitting walls and bullnose marble coping on stairs. Stunning surfaces complete, Gotowala then equipped the kitchen with all the high-end al fresco appliances needed for true lakeside living! For more great outdoor kitchen ideas go to THE OUTDOOR KITCHEN DESIGN STORE by PREFERRED PROPERTIES. www.OUTDOORKITCHENDESIGNER.com
Looking for that fabulous outdoor living design? call 1-855- GET OUTDOORS
 Surround Design Co
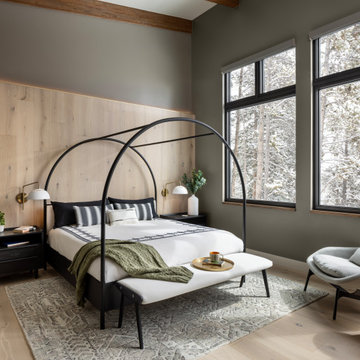
This custom home is nestled on the mountainside in Breckenridge, Colorado. Designed with a keen eye for detail and an appreciation for both form and function, this stunning property is a testament to what a true ski house should be. Each room is a harmonious blend of luxury and comfort, creating an inviting atmosphere that is both stylish and functional.
 Pike Properties
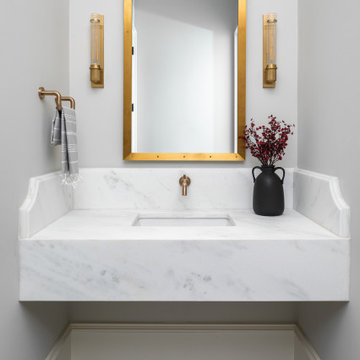
The floor is adorned with beautiful, durable tile, providing a sleek, easy-to-clean surface. The focal point of the space is the elegant floating marble vanity, which adds a touch of sophistication to the room while also offering ample storage space. But the true gem of this bathroom is the zero-entry shower, eliminating any barriers and making it effortlessly accessible for everyone. The combination of tile flooring, a floating marble vanity, and a zero-entry shower creates a modern oasis.
20