
Search results for "True property" in Home Design Ideas

 Kitchen Design Concepts
Brass is Back! A north Dallas kitchen with an eclectic vibe. The original kitchen was very small. We combined the kitchen, laundry room, dry bar, under stair pantry and opened up walls to the three surrounding rooms to make this kitchen the true center of the house. The owners entertain a bunch and have events where people are inside and outside on their amazing property. They wanted to have flow to/from their side yard which features a fireplace, play areas, cabana bath, etc...
 Pike Properties
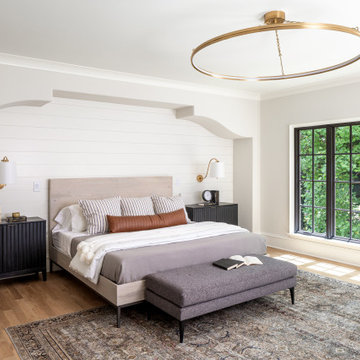
Welcome to the inviting primary bedroom, where comfort and style come together harmoniously. The accent shiplap wall adds a touch of character and coziness, creating a charming backdrop for your bed. Its curved wall design offers a unique and elegant feature that elevates the room's aesthetics and makes it a true focal point. As you look up, you'll notice the stunning Visual Comfort pendants and an oversized chandelier, casting a soft and warm glow.
 Surround Design Co
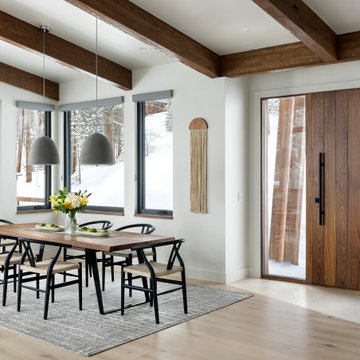
This custom home is nestled on the mountainside in Breckenridge, Colorado. Designed with a keen eye for detail and an appreciation for both form and function, this stunning property is a testament to what a true ski house should be. Each room is a harmonious blend of luxury and comfort, creating an inviting atmosphere that is both stylish and functional.
Find the right local pro for your project
 Surround Design Co
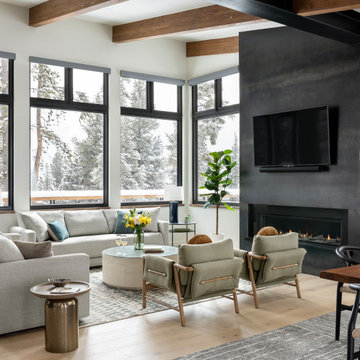
This custom home is nestled on the mountainside in Breckenridge, Colorado. Designed with a keen eye for detail and an appreciation for both form and function, this stunning property is a testament to what a true ski house should be. Each room is a harmonious blend of luxury and comfort, creating an inviting atmosphere that is both stylish and functional.

 User
UserA seamless combination of traditional with contemporary design elements. This elegant, approx. 1.7 acre view estate is located on Ross's premier address. Every detail has been carefully and lovingly created with design and renovations completed in the past 12 months by the same designer that created the property for Google's founder. With 7 bedrooms and 8.5 baths, this 7200 sq. ft. estate home is comprised of a main residence, large guesthouse, studio with full bath, sauna with full bath, media room, wine cellar, professional gym, 2 saltwater system swimming pools and 3 car garage. With its stately stance, 41 Upper Road appeals to those seeking to make a statement of elegance and good taste and is a true wonderland for adults and kids alike. 71 Ft. lap pool directly across from breakfast room and family pool with diving board. Chef's dream kitchen with top-of-the-line appliances, over-sized center island, custom iron chandelier and fireplace open to kitchen and dining room.
Formal Dining Room Open kitchen with adjoining family room, both opening to outside and lap pool. Breathtaking large living room with beautiful Mt. Tam views.
Master Suite with fireplace and private terrace reminiscent of Montana resort living. Nursery adjoining master bath. 4 additional bedrooms on the lower level, each with own bath. Media room, laundry room and wine cellar as well as kids study area. Extensive lawn area for kids of all ages. Organic vegetable garden overlooking entire property.
 Andison Residential Design

n collaboration with Jouge Studios – a new custom design vacation property in Maryland, USA. Inspired by the classic farmhouse design, this property is a true-to-the-name functional farm home, offering the perfect escape for those seeking a peaceful and luxurious retreat.
The farmhouse design is known for its simplicity, functionality, and durability. At this property, we have incorporated these features into every aspect of the design. The front and rear mudrooms provide ample space for guests to store their belongings and clean up after a long day outside, while the XL storage pantry and extra-large laundry room offer additional convenience.
One of the unique features of this property is the bunk room, perfect for families or groups of friends travelling together. The classic design is also complemented by all the modern amenities that make for a comfortable stay. Guests will enjoy the luxury of modern entertaining and living, with a fully equipped gourmet kitchen, spacious living areas, and plenty of room for everyone to relax and unwind.
The property also features stunning outdoor spaces, including a large porch with sweeping views of the surrounding countryside. Guests can enjoy outdoor dining, lounging, or simply taking in the peaceful surroundings.

 Dana Austin Griggs | Real Estate Group
BUNGALOW WITH A MODERN TWIST
Nestled off the park on a gorgeous Irvington tree lined street sits this meticulously maintained and redesigned Bungalow. A true master suite offers all the musts: walk-in closet vaulted ceiling and spacious private bath. The modern, open kitchen overlooks the lush back yard. Recent updates completed throughout. Located in one of Portland’s top neighborhoods.
Contact us for more information about this property at info@danagriggs.com or visit our website at www.DanaGriggs.com
 Surround Design Co
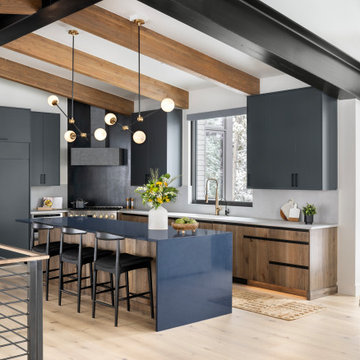
This custom home is nestled on the mountainside in Breckenridge, Colorado. Designed with a keen eye for detail and an appreciation for both form and function, this stunning property is a testament to what a true ski house should be. Each room is a harmonious blend of luxury and comfort, creating an inviting atmosphere that is both stylish and functional.
 Surround Design Co
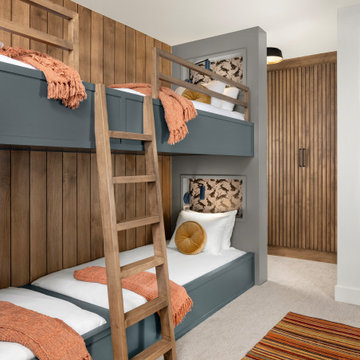
This custom home is nestled on the mountainside in Breckenridge, Colorado. Designed with a keen eye for detail and an appreciation for both form and function, this stunning property is a testament to what a true ski house should be. Each room is a harmonious blend of luxury and comfort, creating an inviting atmosphere that is both stylish and functional.

 The Outdoor Kitchen Design Store
Outdoor living fabulously designer offers much more than just grilling. Seen here is the EVO or round griddle designed here as a stand up Hibachi or breakfast nook. Also a great place to set appetizers on. Designed in Brown Jordan Outdoor kitchen cabinetry and TRUE refrigeration. A stand alone but stand apart feature to compliment this tremendous outdoor living fabulous space. Designed and built by THE OUTDOOR KITCHEN DESIGN STORE by PREFERRED PROPERTIES
 Pike Properties
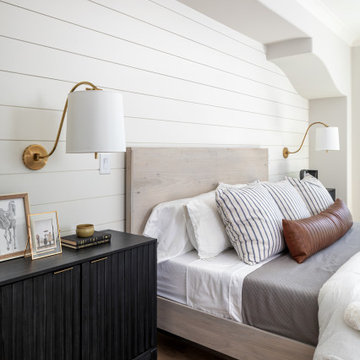
Welcome to the inviting primary bedroom, where comfort and style come together harmoniously. The accent shiplap wall adds a touch of character and coziness, creating a charming backdrop for your bed. Its curved wall design offers a unique and elegant feature that elevates the room's aesthetics and makes it a true focal point. As you look up, you'll notice the stunning Visual Comfort pendants and an oversized chandelier, casting a soft and warm glow.
 Surround Design Co
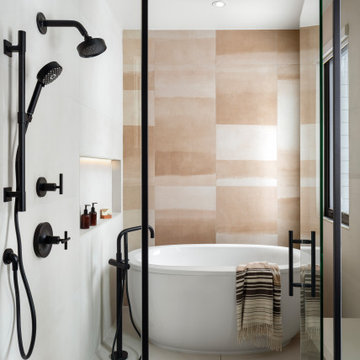
This custom home is nestled on the mountainside in Breckenridge, Colorado. Designed with a keen eye for detail and an appreciation for both form and function, this stunning property is a testament to what a true ski house should be. Each room is a harmonious blend of luxury and comfort, creating an inviting atmosphere that is both stylish and functional.
 Pike Properties
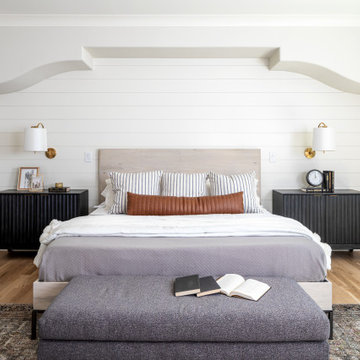
Welcome to the inviting primary bedroom, where comfort and style come together harmoniously. The accent shiplap wall adds a touch of character and coziness, creating a charming backdrop for your bed. Its curved wall design offers a unique and elegant feature that elevates the room's aesthetics and makes it a true focal point. As you look up, you'll notice the stunning Visual Comfort pendants and an oversized chandelier, casting a soft and warm glow.
 Surround Design Co
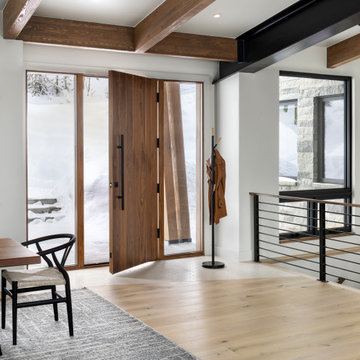
This custom home is nestled on the mountainside in Breckenridge, Colorado. Designed with a keen eye for detail and an appreciation for both form and function, this stunning property is a testament to what a true ski house should be. Each room is a harmonious blend of luxury and comfort, creating an inviting atmosphere that is both stylish and functional.
 Surround Design Co
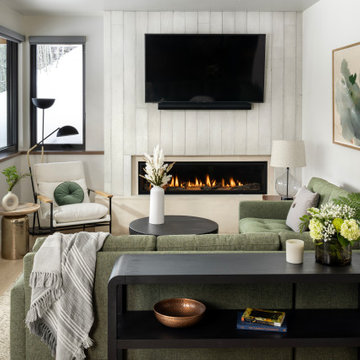
This custom home is nestled on the mountainside in Breckenridge, Colorado. Designed with a keen eye for detail and an appreciation for both form and function, this stunning property is a testament to what a true ski house should be. Each room is a harmonious blend of luxury and comfort, creating an inviting atmosphere that is both stylish and functional.
 Surround Design Co
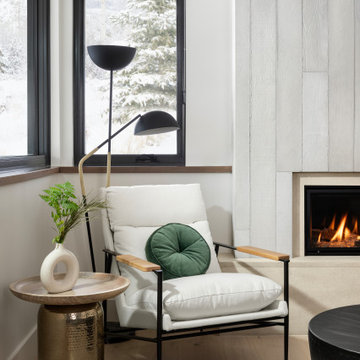
This custom home is nestled on the mountainside in Breckenridge, Colorado. Designed with a keen eye for detail and an appreciation for both form and function, this stunning property is a testament to what a true ski house should be. Each room is a harmonious blend of luxury and comfort, creating an inviting atmosphere that is both stylish and functional.
 Surround Design Co
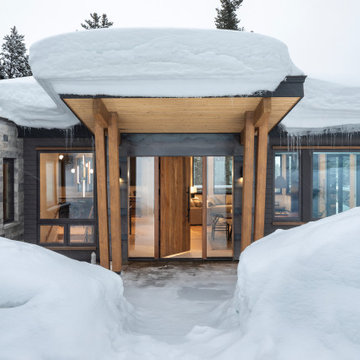
This custom home is nestled on the mountainside in Breckenridge, Colorado. Designed with a keen eye for detail and an appreciation for both form and function, this stunning property is a testament to what a true ski house should be. Each room is a harmonious blend of luxury and comfort, creating an inviting atmosphere that is both stylish and functional.
 Surround Design Co
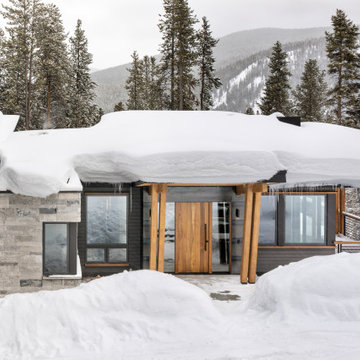
This custom home is nestled on the mountainside in Breckenridge, Colorado. Designed with a keen eye for detail and an appreciation for both form and function, this stunning property is a testament to what a true ski house should be. Each room is a harmonious blend of luxury and comfort, creating an inviting atmosphere that is both stylish and functional.
 Surround Design Co
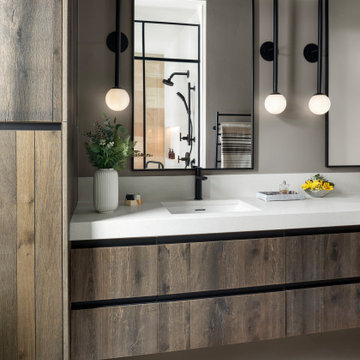
This custom home is nestled on the mountainside in Breckenridge, Colorado. Designed with a keen eye for detail and an appreciation for both form and function, this stunning property is a testament to what a true ski house should be. Each room is a harmonious blend of luxury and comfort, creating an inviting atmosphere that is both stylish and functional.

 Campion Walker Landscapes
Spectacular red granite boulders through out the rough landscape, harsh winds, intense heat and sometimes, even snow, were all horticultural challenges and inspirations on this beautiful Mediterranean seaside property.
Nicholas Walker and his team worked in conjunction with his brother Malcolm to create a stunning series of Belgian Blue Stone terraces and pathways to connect the diverse sections of the property and integrate the indoor and outdoor living experience.
They designed a sheltered cactus oasis, organic culinary garden and an intimate Ipe observation deck as virtual rooms linked by the elegant stone pathways and framed by the sea.
21