
Search results for "True property" in Home Design Ideas
 Canyon Design Build
Canyon Design Build transformed this Orinda, CA property into a true Swiss Alpine-style retreat with remodeled interiors, a fully upgraded guest cottage, custom woodwork, and handcrafted exterior detailing. Every element reflects precision, character, and the client’s original vision.

 Piperbear Designs
This American Foursquare built in the early 1900’s needed a complete restoration. The back two story porch was rotten from years of neglect and needed to be torn down and completely rebuilt. Inside, the kitchen and bathrooms needed full renovations, and the trunk room was turned into the master bath in order to create a true master suite. Piperbear also handled the staging and assisted with the marketing of the property.
 TI Concepts, Corp | True Identity Concepts
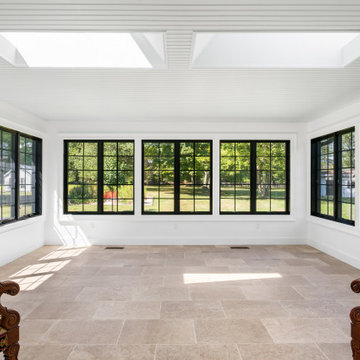
Our European-style whole home project moves from the open Living Room plan to the enclosed Sunroom suited for wonderful views of the property.
Interior Design by TI Concepts Corp | True Identity Concepts
Design-Build by Old World Craftsmen LLC
Photos by Joshua Reeves
Find the right local pro for your project
 Canyon Design Build
Canyon Design Build transformed this Orinda, CA property into a true Swiss Alpine-style retreat with remodeled interiors, a fully upgraded guest cottage, custom woodwork, and handcrafted exterior detailing. Every element reflects precision, character, and the client’s original vision.

 WRJ Design
WRJ designed the interiors of this residence to reflect the serene and calm natural environment that surrounds the property. Furnishings utilize sophisticated fabrics from Loro Piana with earthy tones and subtle colors that echo the landscape. Other materials include leather, stone, cashmeres and alpaca that give the space a true feel of sophisticated alpine elegance.
 TI Concepts, Corp | True Identity Concepts
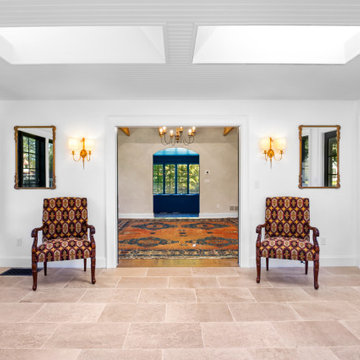
Our European-style whole home project moves from the open Living Room plan to the enclosed Sunroom suited for wonderful views of the property.
Interior Design by TI Concepts Corp | True Identity Concepts
Design-Build by Old World Craftsmen LLC
Photos by Joshua Reeves

 The Outdoor Kitchen Design Store
Outdoor kitchen designer Michael Gotowala Founder of THE OUTDOOR KITCHEN DESIGN Store by Preferred Properties.
Middlebury, CT. With their home sitting on a lakeside lot, these homeowners are naturally drawn to the great outdoors. After 15 years with a simple brick-paved patio, the couple decided to upgrade the space into a truly fabulous outdoor living area. With visions of grandeur, they hired Michael Gotowala of Preferred Properties Landscaping & Masonry, the same designer who had completed their original patio years before.
Gotowala called on his vast experience for this complete renovation, designing and installing the hardscaping, fire pit, landscaping, lighting, and outdoor kitchen. He enlarged the patio area by adding stone sitting walls to surround an incredible stone and marble gas fire pit. The open-air kitchen’s island features a T-shaped bar and beverage counter, and its position allows the couple and their guests to capture breathtaking views of the lake in a private setting.
The original brick pavers were replaced with a luxurious blue marble patio floor, which is banded with antiqued and sand-blasted marble to accent the true grandeur of this outstanding home. There is also extensive marble coping on the stone sitting walls and bullnose marble coping on stairs. Stunning surfaces complete, Gotowala then equipped the kitchen with all the high-end al fresco appliances needed for true lakeside living! For more great outdoor kitchen ideas go to THE OUTDOOR KITCHEN DESIGN STORE by PREFERRED PROPERTIES. www.OUTDOORKITCHENDESIGNER.com
Looking for that fabulous outdoor living design? call 1-855- GET OUTDOORS
Less
 The Outdoor Kitchen Design Store
This outdoor great room is the go to feature for any family members when gathering with friends or assembling for larger catered parties. As you can see this outdoor great room has it all. Outdoors and adjacent to all four seasons both day and night. The outdoor great room designer Michael Gotowala Founder of THE OUTDOOR KITCHEN DESIGN STORE by PREFERRED PROPERTIES has wrapped all family members interests into this great space. Stone, stucco and marble throughout with large windows to sit through to the hot tub, heated marble floors, over head tungsten heat and BIG ASS fans, WOODSTONE Bistro Pizza oven, Alfresco warming drawer, dual TRUE beverage and wine chillers, sprawling granite and custom built-ins with a big screen tv for swim up movies and sunday afternoon football. Now this is the difference between outdoor living and living outdoors fabulously. For more GREAT OUTDOOR KITCHEN IDEAS go to www.OUTDOORKITCHENDESIGNER. com THE OUTDOOR KITCHEN DESIGN STORE by PREFERRED PROPERTIES. For more great Outdoor kitchen ideas go to www.Outdoorkitchendesigner.com
THE OUTDOOR KITCHEN DESIGN STORE by PREFERRED PROPERTIES
 WRJ Design
WRJ designed the interiors of this residence to reflect the serene and calm natural environment that surrounds the property. Furnishings utilize sophisticated fabrics from Loro Piana with earthy tones and subtle colors that echo the landscape. Other materials include leather, stone, cashmeres and alpaca that give the space a true feel of sophisticated alpine elegance.

 BRADSHAW DESIGNS LLC
Warm and inviting this new construction home, by New Orleans Architect Al Jones, and interior design by Bradshaw Designs, lives as if it's been there for decades. Charming details provide a rich patina. The old Chicago brick walls, the white slurried brick walls, old ceiling beams, and deep green paint colors, all add up to a house filled with comfort and charm for this dear family.
Lead Designer: Crystal Romero; Designer: Morgan McCabe; Photographer: Stephen Karlisch; Photo Stylist: Melanie McKinley.
 WRJ Design
WRJ designed the interiors of this residence to reflect the serene and calm natural environment that surrounds the property. Furnishings utilize sophisticated fabrics from Loro Piana with earthy tones and subtle colors that echo the landscape. Other materials include leather, stone, cashmeres and alpaca that give the space a true feel of sophisticated alpine elegance.

 IB Crazy Coops
This beautiful modern style coop we built and installed has found its home in beautiful rural Alpine, CA!
This unique unit includes a large 8' x 8' x 6' chicken run attached a half shed / half chicken coop combination!
Shed/Coop ("Shoop") measures 8' x 4' x 7'6" and is divided down the center to allow for chickens on one side and storage on the other.
It is built on skids to deter moisture and digging from underside. Coop has a larger nesting box that open from the outside, a full size barn style door for access to both sides, small coop to run ramp door, thermal composite corrugated roofing with opposing ridgecap and more! Chicken run area has clear UV corrugated roofing.
This country style fits in nicely to the darling property it now calls home.
Built with true construction grade materials, wood milled and planed on site for uniformity, heavily weatherproofed, 1/2" opening german aviary wire for full predator protection

 Campion Walker Landscapes
Spectacular red granite boulders through out the rough landscape, harsh winds, intense heat and sometimes, even snow, were all horticultural challenges and inspirations on this beautiful Mediterranean seaside property.
Nicholas Walker and his team worked in conjunction with his brother Malcolm to create a stunning series of Belgian Blue Stone terraces and pathways to connect the diverse sections of the property and integrate the indoor and outdoor living experience.
They designed a sheltered cactus oasis, organic culinary garden and an intimate Ipe observation deck as virtual rooms linked by the elegant stone pathways and framed by the sea.


 WRJ Design
lWRJ designed the interiors of this residence to reflect the serene and calm natural environment that surrounds the property. Furnishings utilize sophisticated fabrics from Loro Piana with earthy tones and subtle colors that echo the landscape. Other materials include leather, stone, cashmeres and alpaca that give the space a true feel of sophisticated alpine elegance.
 WRJ Design
WRJ designed the interiors of this residence to reflect the serene and calm natural environment that surrounds the property. Furnishings utilize sophisticated fabrics from Loro Piana with earthy tones and subtle colors that echo the landscape. Other materials include leather, stone, cashmeres and alpaca that give the space a true feel of sophisticated alpine elegance.

 William Means Real Estate
Stunning Deepwater Luxury Listing: 205 Ferry Street
Luxury meets traditional Lowcountry living on deepwater. Meticulous construction, custom craftsmanship, true deep water, and covetable location combine in this showpiece Lowcountry property in the heart of the quaint and historic Old Village of Mount Pleasant, just minutes from downtown Charleston and area beaches. Listed by Helen Geer and Leize Gaillard.
 The Outdoor Kitchen Design Store
MIchael Gotowala Outdoor kitchens. Remote outdoor fire pit stone and marble top by outdoor living fabulously designer Michael Gotowala founder of THE OUTDOOR KITCHEN DESIGN STORE BY PREFERRED PROPERTIES.Outdoor kitchen designer Michael Gotowala Founder of THE OUTDOOR KITCHEN DESIGN Store by Preferred Properties.
Middlebury, CT. With their home sitting on a lakeside lot, these homeowners are naturally drawn to the great outdoors. After 15 years with a simple brick-paved patio, the couple decided to upgrade the space into a truly fabulous outdoor living area. With visions of grandeur, they hired Michael Gotowala of Preferred Properties Landscaping & Masonry, the same designer who had completed their original patio years before.
Gotowala called on his vast experience for this complete renovation, designing and installing the hardscaping, fire pit, landscaping, lighting, and outdoor kitchen. He enlarged the patio area by adding stone sitting walls to surround an incredible stone and marble gas fire pit. The open-air kitchen’s island features a T-shaped bar and beverage counter, and its position allows the couple and their guests to capture breathtaking views of the lake in a private setting.
The original brick pavers were replaced with a luxurious blue marble patio floor, which is banded with antiqued and sand-blasted marble to accent the true grandeur of this outstanding home. There is also extensive marble coping on the stone sitting walls and bullnose marble coping on stairs. Stunning surfaces complete, Gotowala then equipped the kitchen with all the high-end al fresco appliances needed for true lakeside living! For more great outdoor kitchen ideas go to THE OUTDOOR KITCHEN DESIGN STORE by PREFERRED PROPERTIES. www.OUTDOORKITCHENDESIGNER.com
Looking for that fabulous outdoor living design? call 1-855- GET OUTDOORS

 Kathy Kuo Designs Inc
The clients were looking for a modern, rustic ski lodge look that was chic and beautiful while being family-friendly and a great vacation home for the holidays and ski trips. Our goal was to create something family-friendly that had all the nostalgic warmth and hallmarks of a mountain house, while still being modern, sophisticated, and functional as a true ski-in and ski-out house.
To achieve the look our client wanted, we focused on the great room and made sure it cleared all views into the valley. We drew attention to the hearth by installing a glass-back fireplace, which allows guests to see through to the master bedroom. The decor is rustic and nature-inspired, lots of leather, wood, bone elements, etc., but it's tied together will sleek, modern elements like the blue velvet armchair.
 WRJ Design
WRJ designed the interiors of this residence to reflect the serene and calm natural environment that surrounds the property. Furnishings utilize sophisticated fabrics from Loro Piana with earthy tones and subtle colors that echo the landscape. Other materials include leather, stone, cashmeres and alpaca that give the space a true feel of sophisticated alpine elegance.
18