
Search results for "True property" in Home Design Ideas
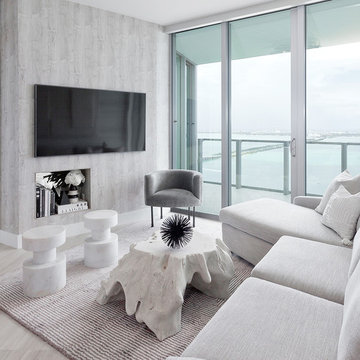
 Moniomi Design
By marrying calming, monotone patterns with free-form textures, Moniomi created a true space of rest and relaxation in this beach-front property. With an approachable yet bold vision, monochromatic geometry is incorporated into every element of this design. This space also dons specially custom-designed features such as the marble island and the powder bathroom, making this rental property truly one of a kind. Photo cred: https://www.instagram.com/mr.robertrios/

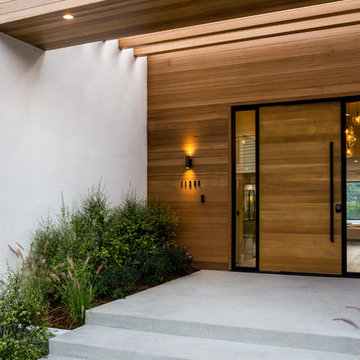
 Concept Renovations, Inc.
The Impressive Studio City Mid-Century Exterior Masterpiece was a comprehensive interior and exterior remodel, revitalizing a dated property into a stunning modern sanctuary. The homeowners sought to blend mid-century design with a contemporary twist, emphasizing clean lines, natural materials, and expansive views. We transformed the exterior with a sleek wood-paneled entrance, smooth stucco walls, and minimalist landscaping, creating an inviting curb appeal that reflects the home's architectural roots. Large, custom glass doors seamlessly connect the indoors with the outdoors, bathing the interior in natural light and offering breathtaking views of the surrounding Studio City landscape.
Inside, we continued the mid-century theme by selecting warm wood flooring, an open-concept layout, and modern fixtures that merge style with comfort. The homeowners wanted a space that felt sophisticated yet warm, and our team worked closely with them throughout the project to ensure every detail met their vision. As a Studio City-based company, we took pride in sourcing local materials and embracing the area's aesthetic. This remodel has resulted in a mid-century masterpiece that not only enhances the home’s functionality but also stands as a true statement piece in the neighborhood.
Find the right local pro for your project

 FormLA Landscaping
An abundance of greenery grew near the entrance to the property. While lush, it was a monotonous true green.
Inspiration for a large mediterranean full sun backyard stone and metal fence formal garden in Los Angeles for spring.
Inspiration for a large mediterranean full sun backyard stone and metal fence formal garden in Los Angeles for spring.
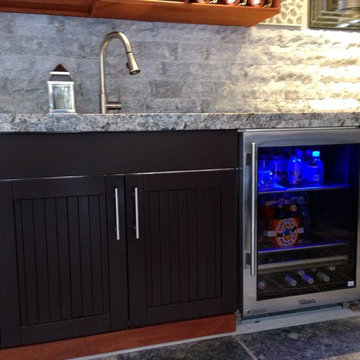
 The Outdoor Kitchen Design Store
Outdoor Refrigerator, Outdoor wine cooler, Outdoor Beverage center, Outdoor Kitchen refrigerator, Stainless Beverage center, TRUE PROFESSIONAL SERIES, TRUE WINE COOLER all supported with heated marble flooor. Notice the double laminate Azul Granite and Chisled Marble backsplash as finishing touches on this Great outdoor room designed and built by outdoor kitchen Designer Michael Gotowala founder of THE OUTDOOR KITCHEN DESIGN STORE by PREFERRED PROPERTIES. For more great idea outdoor kitchen ideas go to www.OUTDOORKITCHENDESIGNER.com
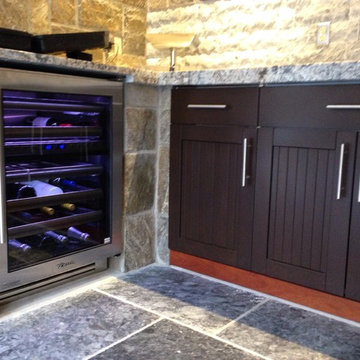 The Outdoor Kitchen Design Store
Outdoor Refrigerator, Outdoor wine cooler, Outdoor Beverage center, Outdoor Kitchen refrigerator, Stainless Beverage center, TRUE PROFESSIONAL SERIES, TRUE WINE COOLER all supported with heated marble floors. Notice the double laminate Azul Granite and Chisled Marble backsplash as finishing touches on this Great outdoor room designed and built by outdoor kitchen Designer Michael Gotowala founder of THE OUTDOOR KITCHEN DESIGN STORE by PREFERRED PROPERTIES. For more great idea outdoor kitchen ideas go to www.OUTDOORKITCHENDESIGNER.com
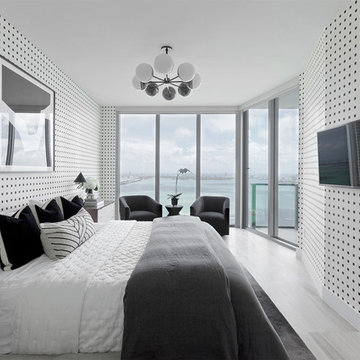 Moniomi Design
By marrying calming, monotone patterns with free-form textures, Moniomi created a true space of rest and relaxation in this beach-front property. With an approachable yet bold vision, monochromatic geometry is incorporated into every element of this design. This space also dons specially custom-designed features such as the marble island and the powder bathroom, making this rental property truly one of a kind. Photo cred: https://www.instagram.com/mr.robertrios/

 User
UserThe home is able to achieve passive house standards and take full advantage of the views with the use of Glo’s A7 triple pane windows and doors. The PHIUS (Passive House Institute US) certified series boasts triple pane glazing, a larger thermal break, high-performance spacers, and multiple air-seals. The large picture windows frame the landscape while maintaining comfortable interior temperatures year-round. The strategically placed operable windows throughout the residence offer cross-ventilation and a visual connection to the sweeping views of Utah. The modern hardware and color selection of the windows are not only aesthetically exceptional, but remain true to the mid-century modern design.

 Good Property Company
Inspiration for a timeless l-shaped kitchen remodel in Denver with a double-bowl sink, raised-panel cabinets, white cabinets, white backsplash, stainless steel appliances and an island

 Pike Properties
Eat-in kitchen - huge transitional galley medium tone wood floor and brown floor eat-in kitchen idea in Charlotte with a farmhouse sink, marble countertops, white backsplash, stone slab backsplash, stainless steel appliances, an island, white countertops, beaded inset cabinets and white cabinets
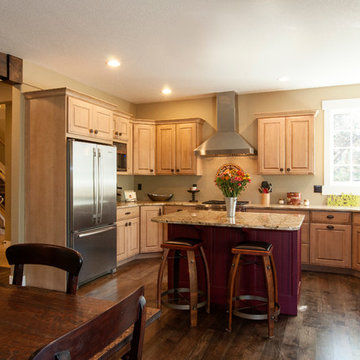
 True North Builders, Inc.
photography by Amy White at Timberline Creatives (timberlinecreatives.com)
Example of a transitional u-shaped dark wood floor open concept kitchen design in Denver with raised-panel cabinets, light wood cabinets, granite countertops, stainless steel appliances and an island
Example of a transitional u-shaped dark wood floor open concept kitchen design in Denver with raised-panel cabinets, light wood cabinets, granite countertops, stainless steel appliances and an island

 Douglah Designs
Step inside this stunning refined traditional home designed by our Lafayette studio. The luxurious interior seamlessly blends French country and classic design elements with contemporary touches, resulting in a timeless and sophisticated aesthetic. From the soft beige walls to the intricate detailing, every aspect of this home exudes elegance and warmth. The sophisticated living spaces feature inviting colors, high-end finishes, and impeccable attention to detail, making this home the perfect haven for relaxation and entertainment. Explore the photos to see how we transformed this stunning property into a true forever home.
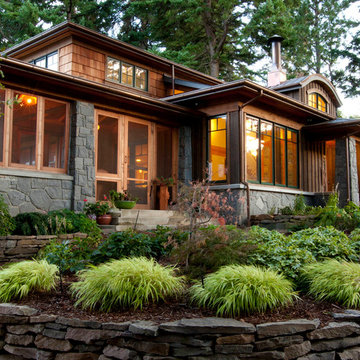
 Green Home Design + Build
Michael Peterson
Mid-sized mountain style gray two-story stone gable roof photo in Portland with a mixed material roof
Mid-sized mountain style gray two-story stone gable roof photo in Portland with a mixed material roof
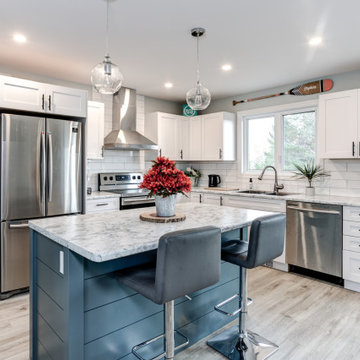
 True North Builders Inc.
Contemporary, economical duplex build located in Little Current, ON This is 1 of 2 duplexes built in 2019
Example of a mid-sized minimalist vinyl floor and gray floor kitchen design with shaker cabinets, white cabinets, white backsplash, ceramic backsplash, stainless steel appliances and an island
Example of a mid-sized minimalist vinyl floor and gray floor kitchen design with shaker cabinets, white cabinets, white backsplash, ceramic backsplash, stainless steel appliances and an island
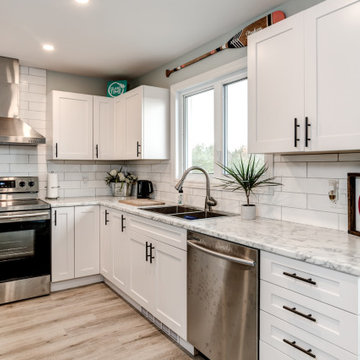 True North Builders Inc.
Contemporary, economical duplex build located in Little Current, ON This is 1 of 2 duplexes built in 2019
Mid-sized minimalist vinyl floor and gray floor kitchen photo with shaker cabinets, white cabinets, white backsplash, ceramic backsplash, stainless steel appliances and an island
Mid-sized minimalist vinyl floor and gray floor kitchen photo with shaker cabinets, white cabinets, white backsplash, ceramic backsplash, stainless steel appliances and an island

 villasantacruzbaja
For Mexico wedding venues, Villasantacruzbaja.com is a true gem. With stretches of secluded beachfront property and spectacular hacienda architecture, the Villa evokes a feeling of authentic Mexico. Visit our website today to check availability.
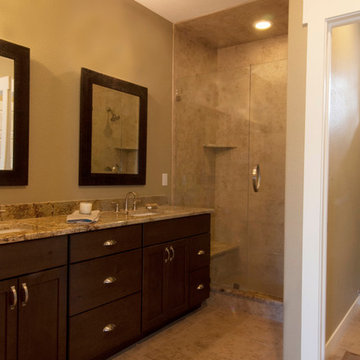 True North Builders, Inc.
photography by Amy White at Timberline Creatives (timberlinecreatives.com)
Transitional master alcove shower photo in Denver with an undermount sink, shaker cabinets, dark wood cabinets and granite countertops
Transitional master alcove shower photo in Denver with an undermount sink, shaker cabinets, dark wood cabinets and granite countertops
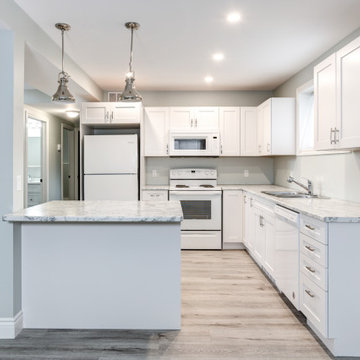 True North Builders Inc.
Contemporary, economical duplex build located in Little Current, ON This is 1 of 2 duplexes built in 2019
Kitchen - mid-sized modern vinyl floor and gray floor kitchen idea with shaker cabinets, white cabinets, white backsplash, ceramic backsplash, stainless steel appliances and an island
Kitchen - mid-sized modern vinyl floor and gray floor kitchen idea with shaker cabinets, white cabinets, white backsplash, ceramic backsplash, stainless steel appliances and an island

 Custom Design & Construction
Our client approached us while he was in the process of purchasing his ½ lot detached unit in Hermosa Beach. He was drawn to a design / build approach because although he has great design taste, as a busy professional he didn’t have the time or energy to manage every detail involved in a home remodel. The property had been used as a rental unit and was in need of TLC. By bringing us onto the project during the purchase we were able to help assess the true condition of the home. Built in 1976, the 894 sq. ft. home had extensive termite and dry rot damage from years of neglect. The project required us to reframe the home from the inside out.
To design a space that your client will love you really need to spend time getting to know them. Our client enjoys entertaining small groups. He has a custom turntable and considers himself a mixologist. We opened up the space, space-planning for his custom turntable, to make it ideal for entertaining. The wood floor is reclaimed wood from manufacturing facilities. The reframing work also allowed us to make the roof a deck with an ocean view. The home is now a blend of the latest design trends and vintage elements and our client couldn’t be happier!
View the 'before' and 'after' images of this project at:
http://www.houzz.com/discussions/4189186/bachelors-whole-house-remodel-in-hermosa-beach-ca-part-1
http://www.houzz.com/discussions/4203075/m=23/bachelors-whole-house-remodel-in-hermosa-beach-ca-part-2
http://www.houzz.com/discussions/4216693/m=23/bachelors-whole-house-remodel-in-hermosa-beach-ca-part-3
Features: subway tile, reclaimed wood floors, quartz countertops, bamboo wood cabinetry, Ebony finish cabinets in kitchen
 True North Builders, Inc.
photography by Amy White at Timberline Creatives (timberlinecreatives.com)
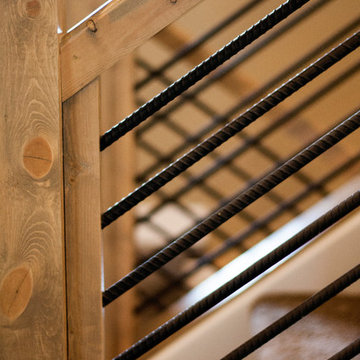
Inspiration for a transitional carpeted u-shaped home design remodel in Denver with carpeted risers
Inspiration for a transitional carpeted u-shaped home design remodel in Denver with carpeted risers
7