
Search results for "True property" in Home Design Ideas

 Michael A. Gilkey, Inc.
This Gulf facing property is nestled among a native Cabbage Palm hammock, supplemented with new palms and native grasses, sea grapes and other salt-tolerant native vegetation. The view from the home gives the user a true native beachfront experience.
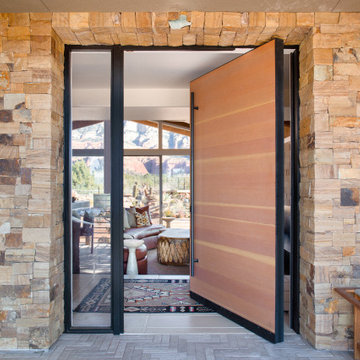
 Moreau Design
Nestled in the Iconic Red Rocks of Sedona, AZ sits a expansive property that is a true sanctuary. This was a Full Gut Renovation to modernize and enahnce the connection to the outdoors and incredible views

 Douglah Designs
Step inside this stunning refined traditional home designed by our Lafayette studio. The luxurious interior seamlessly blends French country and classic design elements with contemporary touches, resulting in a timeless and sophisticated aesthetic. From the soft beige walls to the intricate detailing, every aspect of this home exudes elegance and warmth. The sophisticated living spaces feature inviting colors, high-end finishes, and impeccable attention to detail, making this home the perfect haven for relaxation and entertainment. Explore the photos to see how we transformed this stunning property into a true forever home.
Find the right local pro for your project

 J Design Group - Interior Designers Miami - Modern
You can go over some of our award winner Interior Design pictures and see all different projects created with most exclusive products available today.
Modern Interior Designs in Miami FL. by J Design Group in Miami.
Home is an incredible or lovely place where most of the people feel comfortable. Yes..! After a long and hectic day, house is the one place where you can relax. Gone are the days, when a “home” meant just a ceiling with four walls. Yes..! That's true, but nowadays a “house” is something beyond your expectation. Therefore, most of the people hire “premises decoration” services.
Nowadays, unlike old-age properties, various new apartments and homes are built to optimize the comfort of modern housing. Yes...! Everyone knows that “Home Decoration” is considered to be one of the most important and hottest trends all over the world. This is an amazing process of using creativity, imaginations and skills. Through this, you can make your house and any other building interesting and amazing. However, if you are looking for these kinds of services for your premises, then “J Design Group” is here just for you.
We are the one that provides renovation services to you so that you can make a building actually look like a house. Yes..! Other ordinary organizations who actually focus on the colors and other decorative items of any space, but we provide all these solutions efficiently. Creative and talented Contemporary Interior Designer under each and every requirement of our precious clients and provide different solutions accordingly. We provide all these services in commercial, residential and industrial sector like homes, restaurants, hotels, corporate facilities and financial institutions remodeling service.
Everyone knows that renovation is the one that makes a building actually look like a house. That's true “design” is the one that complement each and every section of a particular space. So, if you want to change the look of your interior within your budget, then Miami Interior Designers are here just for you. Our experts carefully understand your needs and design an outline plan before rendering outstanding solutions to you.
Interior design decorators of our firm have the potential and appropriate knowledge to decorate any kind of building. We render various reliable and credible solutions to our esteemed customers so that they can easily change the entire ambiance of their premises.
J Design Group – Miami Interior Designers Firm – Modern – Contemporary
Contact us: 305-444-4611
www.JDesignGroup.com
“Home Interior Designers”
"Miami modern"
“Contemporary Interior Designers”
“Modern Interior Designers”
“House Interior Designers”
“Coco Plum Interior Designers”
“Sunny Isles Interior Designers”
“Pinecrest Interior Designers”
"J Design Group interiors"
"South Florida designers"
“Best Miami Designers”
"Miami interiors"
"Miami decor"
“Miami Beach Designers”
“Best Miami Interior Designers”
“Miami Beach Interiors”
“Luxurious Design in Miami”
"Top designers"
"Deco Miami"
"Luxury interiors"
“Miami Beach Luxury Interiors”
“Miami Interior Design”
“Miami Interior Design Firms”
"Beach front"
“Top Interior Designers”
"top decor"
“Top Miami Decorators”
"Miami luxury condos"
"modern interiors"
"Modern”
"Pent house design"
"white interiors"
“Top Miami Interior Decorators”
“Top Miami Interior Designers”
“Modern Designers in Miami”
225 Malaga Ave.
Coral Gable, FL 33134
http://www.JDesignGroup.com
Call us at: 305.444.4611
Your friendly professional Interior design firm in Miami Florida.
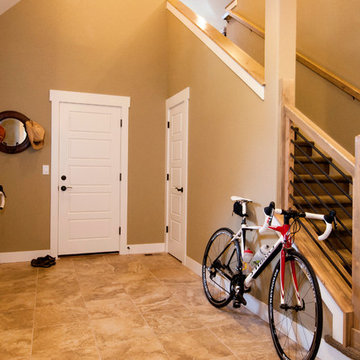
 True North Builders, Inc.
photography by Amy White at Timberline Creatives (timberlinecreatives.com)
Example of a large transitional mudroom design in Denver
Example of a large transitional mudroom design in Denver
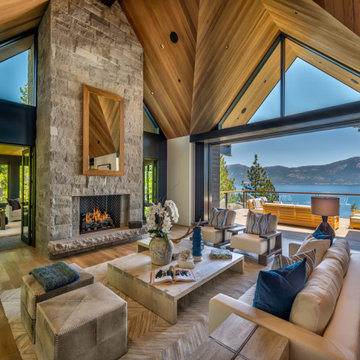
 Meridith Baer Home
Staged for Presidio Vista Properties
Photos by Vance Fox
Inspiration for a rustic living room remodel in Los Angeles
Inspiration for a rustic living room remodel in Los Angeles
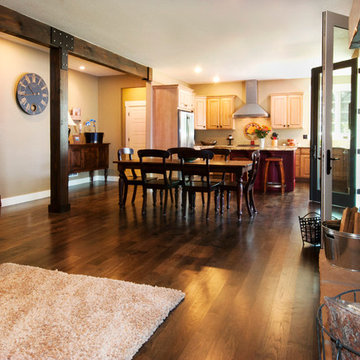 True North Builders, Inc.
photography by Amy White at Timberline Creatives (timberlinecreatives.com)
Inspiration for a transitional u-shaped and open concept dark wood floor family room remodel in Denver with raised-panel cabinets, light wood cabinets, granite countertops, stainless steel appliances, an island, a standard fireplace, a stone fireplace and a tv stand
Inspiration for a transitional u-shaped and open concept dark wood floor family room remodel in Denver with raised-panel cabinets, light wood cabinets, granite countertops, stainless steel appliances, an island, a standard fireplace, a stone fireplace and a tv stand
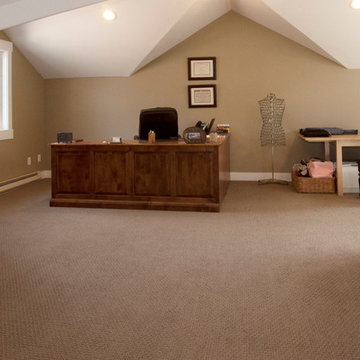 True North Builders, Inc.
photography by Amy White at Timberline Creatives (timberlinecreatives.com)
Example of a transitional freestanding desk carpeted craft room design in Denver
Example of a transitional freestanding desk carpeted craft room design in Denver
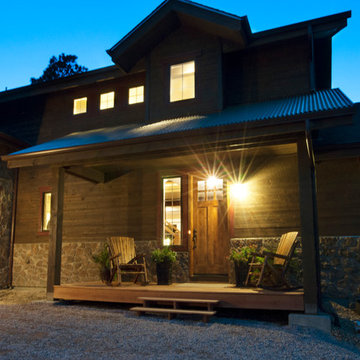 True North Builders, Inc.
photography by Amy White at Timberline Creatives (timberlinecreatives.com)
Transitional brown two-story wood exterior home photo in Denver
Transitional brown two-story wood exterior home photo in Denver
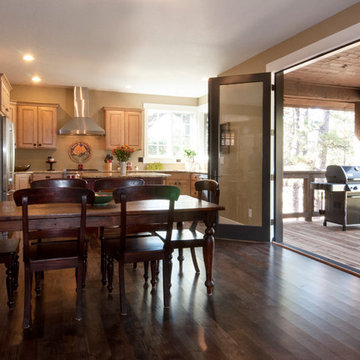 True North Builders, Inc.
photography by Amy White at Timberline Creatives (timberlinecreatives.com)
Example of a transitional u-shaped dark wood floor open concept kitchen design in Denver with raised-panel cabinets, light wood cabinets, granite countertops, stainless steel appliances and an island
Example of a transitional u-shaped dark wood floor open concept kitchen design in Denver with raised-panel cabinets, light wood cabinets, granite countertops, stainless steel appliances and an island
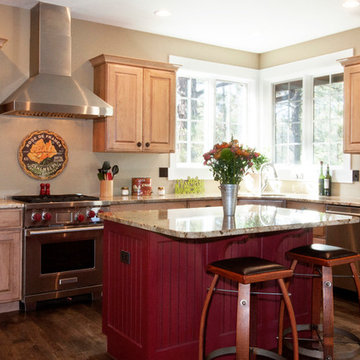 True North Builders, Inc.
photography by Amy White at Timberline Creatives (timberlinecreatives.com)
Example of a transitional u-shaped dark wood floor open concept kitchen design in Denver with raised-panel cabinets, light wood cabinets, granite countertops, stainless steel appliances and an island
Example of a transitional u-shaped dark wood floor open concept kitchen design in Denver with raised-panel cabinets, light wood cabinets, granite countertops, stainless steel appliances and an island
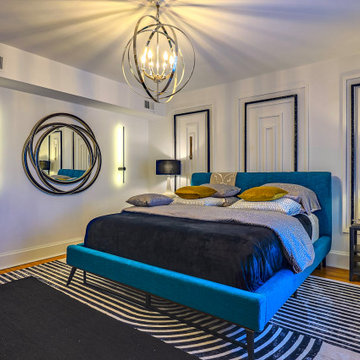
 Modern Property Design
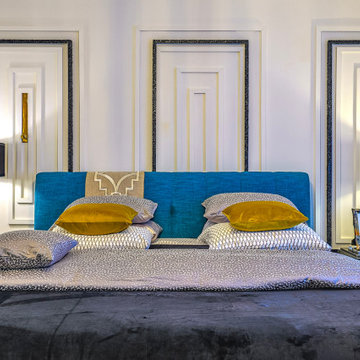
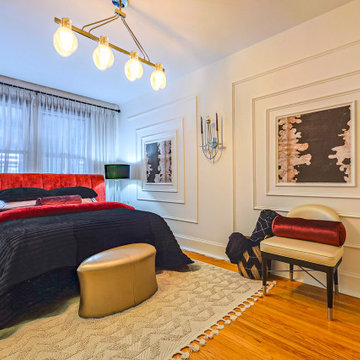
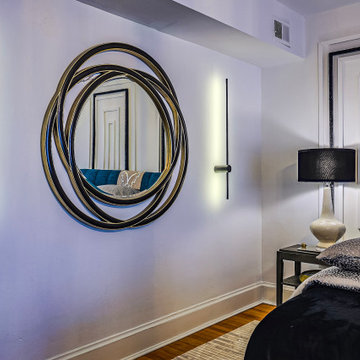
Before:The space functioned as a simple, utilitarian office with little architectural interest. The layout lacked warmth, dimension, and a true focal point.
After: Through thoughtful layering of architectural elements, rich textiles, and statement furnishings, we crafted an intimate and luxurious bedroom retreat.
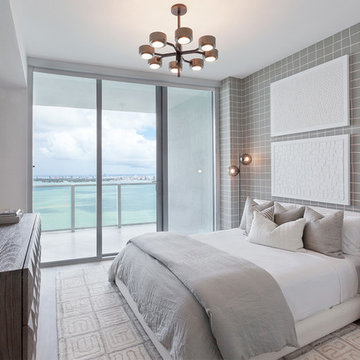
 Moniomi Design
By marrying calming, monotone patterns with free-form textures, Moniomi created a true space of rest and relaxation in this beach-front property. With an approachable yet bold vision, monochromatic geometry is incorporated into every element of this design. This space also dons specially custom-designed features such as the marble island and the powder bathroom, making this rental property truly one of a kind. Photo cred: https://www.instagram.com/mr.robertrios/
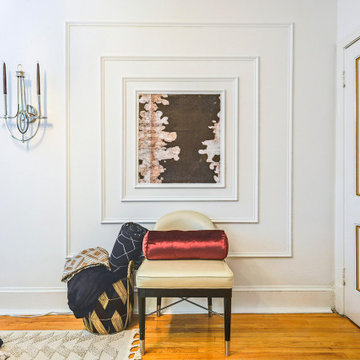 Modern Property Design
Before:The space functioned as a simple, utilitarian office with little architectural interest. The layout lacked warmth, dimension, and a true focal point.
After: Through thoughtful layering of architectural elements, rich textiles, and statement furnishings, we crafted an intimate and luxurious bedroom retreat.
 Modern Property Design
Before:The space functioned as a simple, utilitarian office with little architectural interest. The layout lacked warmth, dimension, and a true focal point.
After: Through thoughtful layering of architectural elements, rich textiles, and statement furnishings, we crafted an intimate and luxurious bedroom retreat.
 Modern Property Design
Before:The space functioned as a simple, utilitarian office with little architectural interest. The layout lacked warmth, dimension, and a true focal point.
After: Through thoughtful layering of architectural elements, rich textiles, and statement furnishings, we crafted an intimate and luxurious bedroom retreat.
 Modern Property Design
Before:The space functioned as a simple, utilitarian office with little architectural interest. The layout lacked warmth, dimension, and a true focal point.
After: Through thoughtful layering of architectural elements, rich textiles, and statement furnishings, we crafted an intimate and luxurious bedroom retreat.
 True North Builders, Inc.
photography by Amy White at Timberline Creatives (timberlinecreatives.com)
Family room - transitional open concept dark wood floor family room idea in Denver with a tv stand
Family room - transitional open concept dark wood floor family room idea in Denver with a tv stand
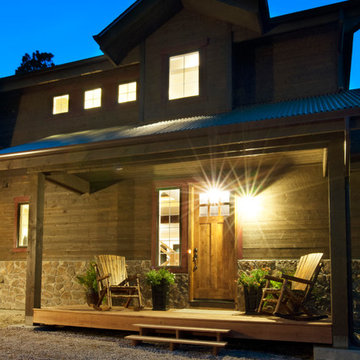 True North Builders, Inc.
photography by Amy White at Timberline Creatives (timberlinecreatives.com)
Transitional exterior home photo in Denver
Transitional exterior home photo in Denver
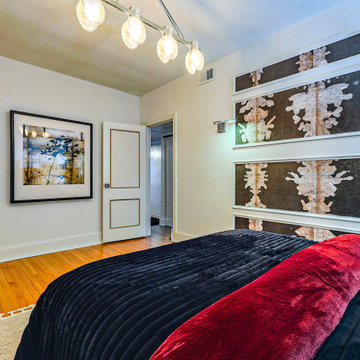 Modern Property Design
Before:The space functioned as a simple, utilitarian office with little architectural interest. The layout lacked warmth, dimension, and a true focal point.
After: Through thoughtful layering of architectural elements, rich textiles, and statement furnishings, we crafted an intimate and luxurious bedroom retreat.
8