
Search results for "Truffle" in Home Design Ideas
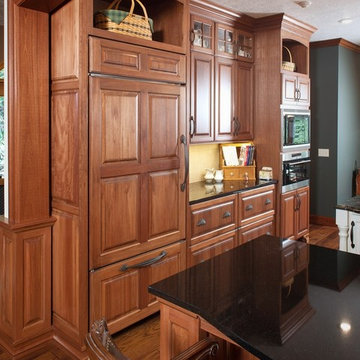
 Showplace Cabinetry Design Center
Door style: Covington | Species: Eucalyptus | Finish: Truffle with Ebony glaze
Island: Casual Vintage Soft Cream
The kitchen floor plan is a modified galley layout, with an island in the center and a peninsula off one side. An arched opening unites the kitchen with the adjacent living room. Wolf, Sub-Zero, and Bosch appliances reflect the owners' intention of doing things right.
Showplace Kitchens: http://showplacekitchens.com/
Showplace Wood Products: http://www.showplacewood.com/

 Crown Point Cabinetry
Contemporary floating shelves keep everyday dishes close at hand.
Photo by Crown Point Cabinetry
Farmhouse u-shaped light wood floor kitchen photo in Boston with flat-panel cabinets, gray cabinets, white backsplash, stainless steel appliances and an island
Farmhouse u-shaped light wood floor kitchen photo in Boston with flat-panel cabinets, gray cabinets, white backsplash, stainless steel appliances and an island

 Prime 1 Builders
This project won in the 2013 Builders Association of Metropolitan Pittsburgh Housing Excellence Award for Best Urban Renewal Renovation Project. The glass bowl was made in the glass studio owned by the owner which is adjacent to the residence. The mirror is a repurposed window. The door is repurposed from a boarding house.
George Mendel
Find the right local pro for your project

 BURNAZZI FELTRIN ARCHITETTI
Carlo Baroni
Inspiration for a contemporary galley light wood floor kitchen remodel with flat-panel cabinets, white cabinets, an island and brown backsplash
Inspiration for a contemporary galley light wood floor kitchen remodel with flat-panel cabinets, white cabinets, an island and brown backsplash

 Stephen Alexander Homes & Neighborhoods
Jonathon Edwards Media
Example of a large beach style open concept medium tone wood floor living room design with brown walls, a media wall, a standard fireplace and a stone fireplace
Example of a large beach style open concept medium tone wood floor living room design with brown walls, a media wall, a standard fireplace and a stone fireplace

 Peregrine Design Build
Photo by Susan Teare
Example of a farmhouse kitchen design in Burlington with an undermount sink, open cabinets and wood countertops
Example of a farmhouse kitchen design in Burlington with an undermount sink, open cabinets and wood countertops

 Angela Rasmussen
Copyright Dean J. Birinyi, ASMP
Enclosed kitchen - mid-sized traditional u-shaped dark wood floor and brown floor enclosed kitchen idea in San Francisco with recessed-panel cabinets, white cabinets, multicolored backsplash, mosaic tile backsplash, stainless steel appliances, gray walls, a peninsula and granite countertops
Enclosed kitchen - mid-sized traditional u-shaped dark wood floor and brown floor enclosed kitchen idea in San Francisco with recessed-panel cabinets, white cabinets, multicolored backsplash, mosaic tile backsplash, stainless steel appliances, gray walls, a peninsula and granite countertops

 Promenade Design + Build
Luxe Magazine
Kitchen - traditional kitchen idea in New York with shaker cabinets, gray cabinets, black appliances and an island
Kitchen - traditional kitchen idea in New York with shaker cabinets, gray cabinets, black appliances and an island

 Mike's Factory Direct
Perimeter Cabinetry features Holiday’s Winslow & Eclipse Paint Grade Door in Nordic
Island Cabinetry features Holiday’s Winslow Quarter Sawn Oak Door in Truffle
Designed by: Arozelli Kitchens - NJ
Photographer: Syd Friedman

 Marcus Mohon Interiors
Photography: Tria Giovan
Production: Frank Craige
Construction: David Mitchell, Casa Highland
Architecture: Michael Imber and Brandon Moss
Publication: Southern Living Magazine


 Wade Design Architects
Paul Dyer Photography

Transitional concrete floor game room photo in San Francisco with beige walls
Transitional concrete floor game room photo in San Francisco with beige walls
 LemonTree & Co. Interiors
Click Photography
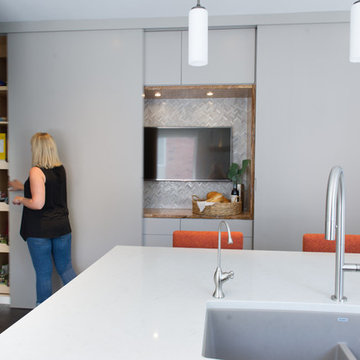
Eat-in kitchen - large contemporary u-shaped porcelain tile eat-in kitchen idea in Toronto with an undermount sink, flat-panel cabinets, gray cabinets, quartz countertops, gray backsplash, stone tile backsplash, stainless steel appliances and an island
Eat-in kitchen - large contemporary u-shaped porcelain tile eat-in kitchen idea in Toronto with an undermount sink, flat-panel cabinets, gray cabinets, quartz countertops, gray backsplash, stone tile backsplash, stainless steel appliances and an island
 Centered Interiors

Small transitional l-shaped medium tone wood floor eat-in kitchen photo in Louisville with a single-bowl sink, recessed-panel cabinets, green cabinets, quartzite countertops, gray backsplash, stone slab backsplash, stainless steel appliances, a peninsula and gray countertops


 Gonyea Custom Homes
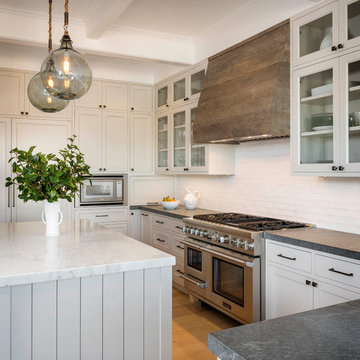
Photography by Spacecrafting. Double dark wood double entry double doors. Bead board ceiling. Access to dining room and office.
Foyer - large transitional dark wood floor foyer idea in Minneapolis with beige walls and a dark wood front door
Foyer - large transitional dark wood floor foyer idea in Minneapolis with beige walls and a dark wood front door
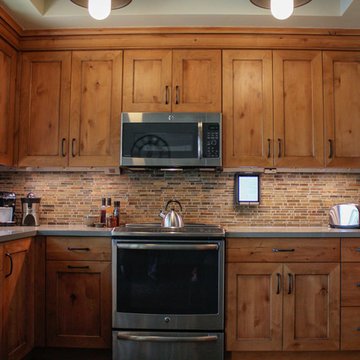
Eat-in kitchen - mid-sized southwestern l-shaped porcelain tile eat-in kitchen idea in Phoenix with a single-bowl sink, recessed-panel cabinets, medium tone wood cabinets, quartz countertops, multicolored backsplash, stone tile backsplash, paneled appliances and no island

 The Cousins
Open shelving provides the perfect place to put personality on display.
Example of an eclectic single-wall open concept kitchen design in New York with a farmhouse sink, shaker cabinets, white cabinets, wood countertops, gray backsplash and stainless steel appliances
Example of an eclectic single-wall open concept kitchen design in New York with a farmhouse sink, shaker cabinets, white cabinets, wood countertops, gray backsplash and stainless steel appliances

 Martha's Vineyard Interior Design
Eric Roth Photography
Large farmhouse u-shaped light wood floor and brown floor enclosed kitchen photo in Boston with open cabinets, white cabinets, metallic backsplash, stainless steel appliances, an island, a farmhouse sink, concrete countertops, metal backsplash and gray countertops
Large farmhouse u-shaped light wood floor and brown floor enclosed kitchen photo in Boston with open cabinets, white cabinets, metallic backsplash, stainless steel appliances, an island, a farmhouse sink, concrete countertops, metal backsplash and gray countertops

8