
Search results for "Trunk taxes" in Home Design Ideas

 Stonepocket Unique Landscapes
Tim Heelan
This is an example of a traditional shade backyard landscaping in Minneapolis.
This is an example of a traditional shade backyard landscaping in Minneapolis.


 Bennett Contracting, Inc.
This Loudonville couple started by getting a quote to finish their attic space, but then changed gears and decided the kitchen was more important at this time. Estimator Anthony and designer Justina from Bennett Contracting went to work on a new design. The home is an older colonial with classic features, and the existing kitchen was a poorly laid out 90’s nightmare. With children in the home the island cooktop alone was a constant danger. By adding a window and removing the wall from the dining room, the new kitchen is much brighter and connected to the rest of the home. Bennett removed the old vinyl tile and continued the wood flooring into the new kitchen space. Justina admits it was so much fun working on this project because the owners were open to all sorts of design features. Roll-outs in most cabinets, hidden bread boards, hutch coffee bar, brass chicken wire, and the very cool antique foot rail. Then there are the custom cabinet colors. RD Henry Cabinets matched Glidden paint colors to get the exact color the client desired. They even sent three cabinet samples to get it right. These classic features combined with the modern design brings new life to the space.
Find the right local pro for your project

 Civis USA
The Alex LED Mirror by Civis USA, Inc. turns your bathroom into a five star hotel! Featuring an easy installation using a polished edge mirror that hangs on a white powder coated chassis. Bright LED backlight shines through the two frosted stripes of the glass to illuminate your room straight through your mirror.

 Wall Control
Industrial Pegboard. Wall Control metal pegboard being used to hang heavy duty bolt cutters and pry bars
Garage - industrial garage idea in Atlanta
Garage - industrial garage idea in Atlanta
 Parkscape Ltd.
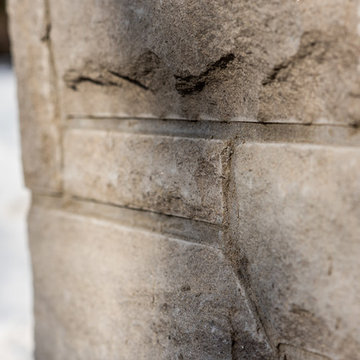
The owner of this home contacted us near the end of the year in 2017 to create a wall to match the one we had done in the spring. Naturally we were excited to continue our wall from one property to the next. This wall features split faced limestone walling stone with custom precast limestone caps and pillars. It also has automatic gates, integrated lighting and integrated electrical outlets. it will soon feature metal feature work and detailed plantings.

 Montenegro Homes & Development LLC
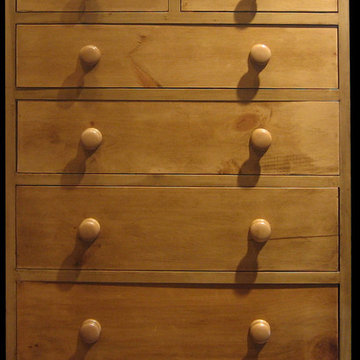
Detail of handmade Knotty alder door
for laundry room- in progress
Example of a tuscan laundry room design in Phoenix
Example of a tuscan laundry room design in Phoenix


 eonsly hardware
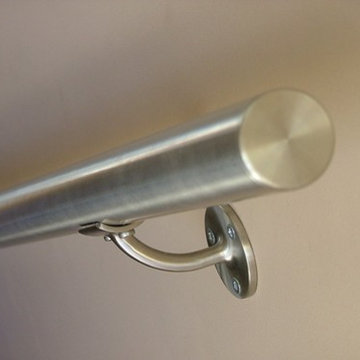
with high quality, no maintennnnnance and clear color, railing supports r commonly used in more and more architectures.


 Los Angeles Cast Stone
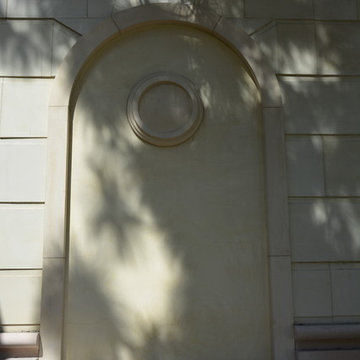
One of Toledo Architectural Stone's projects in Glendale California. Entire buidling's front is covered with cast stone veneer tiles. All products are custom made. Top we have grand crown molds with medallions and corbels under it. Right below that we have balcony with cast stone balustrade. Gor Grishian



 Rug Depot
This stairrunner project was something very special. Using 100% wool Stair Runner
From Stanton Carpet (Item 21592 Alexander 31” width), we had to create a custom Stair-runner to fit a landing featuring a 90% miter, a Hollywood style step installation and then starting and ending with end caps.
The U-Shaped landing area was created by matching two ends of the stair runner. This customer wanted a matching area rug which was not ready available. Our master installer seamed 3 – 31” runners lengths together to create the desired length and then added the borders to finish the look. The completed size was 5.8 x 8.6.
Once again – a very satisfied customer.
Click Here to see this product:- http://bit.ly/1bxkzdb

 Lush Interiors Inc.
Kitchen
Inspiration for a large modern u-shaped ceramic tile and gray floor enclosed kitchen remodel in Calgary with an undermount sink, flat-panel cabinets, white cabinets, marble countertops, white backsplash, glass sheet backsplash, stainless steel appliances, an island and gray countertops
Inspiration for a large modern u-shaped ceramic tile and gray floor enclosed kitchen remodel in Calgary with an undermount sink, flat-panel cabinets, white cabinets, marble countertops, white backsplash, glass sheet backsplash, stainless steel appliances, an island and gray countertops



 BM Architectural Design
Kitchen flex space for custom inlaw suite addition
Example of a mid-sized transitional l-shaped vinyl floor home design design in Toronto with a double-bowl sink, white cabinets, quartzite countertops, white backsplash, porcelain backsplash, stainless steel appliances, no island and white countertops
Example of a mid-sized transitional l-shaped vinyl floor home design design in Toronto with a double-bowl sink, white cabinets, quartzite countertops, white backsplash, porcelain backsplash, stainless steel appliances, no island and white countertops

 Archadeck of Northeast Dallas
Here at Archadeck, all great covered patios feature a stunning patio surface. We replaced the original patio with one considerably larger and finished it with an attractive stain-and-stamp surface. For this project we used a wooden deck stamp pattern with maple wood stain color and a charcoal release for definition. The effect is that of an old wooden floor that has been beautifully restored and preserved.
43