
Search results for "Trusses" in Home Design Ideas

 Interior Expressions
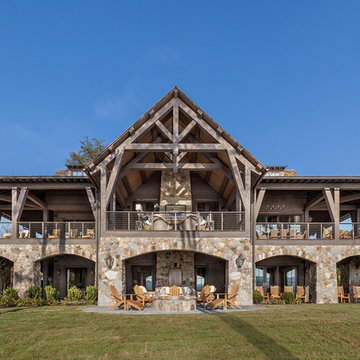
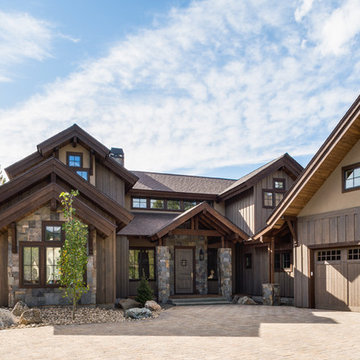
Example of a mountain style brown two-story mixed siding exterior home design in Boise with a shingle roof

Find the right local pro for your project
 Mountain Window & Door
Photography by Tim Stone
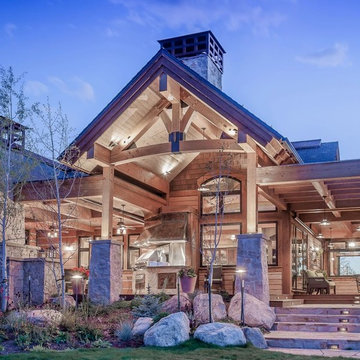
Example of a huge mountain style two-story mixed siding gable roof design in Denver
Example of a huge mountain style two-story mixed siding gable roof design in Denver
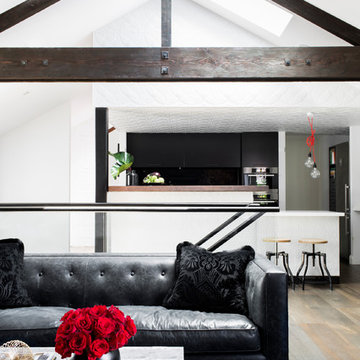
 Camilla Molders Design
Residential Interior design project by Camilla Molders Design featuring custom made rug designed by Camilla Molders
Living room - large industrial open concept medium tone wood floor living room idea in Melbourne with white walls
Living room - large industrial open concept medium tone wood floor living room idea in Melbourne with white walls

 Matt Diana Housewright
1790 Garvin Weeks House
North Reading, MA

All custom-made cabinetry in a farmhouse style. The main cabinets and island are in two different styles with the island featuring a milk paint and oil finish. The reclaimed custom island counter blends harmoniously with the restoration timber framing used for new supports in the framing phase of the project.
Eric Roth
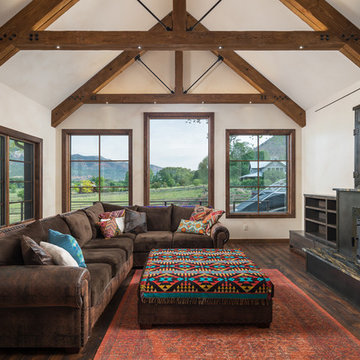
 Alpenglow Building & Design Inc.

Family room - rustic dark wood floor and brown floor family room idea in Other with white walls, a wood stove and a concealed tv


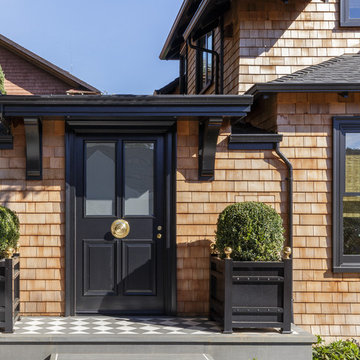


Inspiration for a huge rustic living room remodel in Other with a standard fireplace, a stone fireplace and no tv

 Logic Integration
This exclusive guest home features excellent and easy to use technology throughout. The idea and purpose of this guesthouse is to host multiple charity events, sporting event parties, and family gatherings. The roughly 90-acre site has impressive views and is a one of a kind property in Colorado.
The project features incredible sounding audio and 4k video distributed throughout (inside and outside). There is centralized lighting control both indoors and outdoors, an enterprise Wi-Fi network, HD surveillance, and a state of the art Crestron control system utilizing iPads and in-wall touch panels. Some of the special features of the facility is a powerful and sophisticated QSC Line Array audio system in the Great Hall, Sony and Crestron 4k Video throughout, a large outdoor audio system featuring in ground hidden subwoofers by Sonance surrounding the pool, and smart LED lighting inside the gorgeous infinity pool.
J Gramling Photos


 Rehkamp Larson Architects, Inc.
Scott Amundson Photography
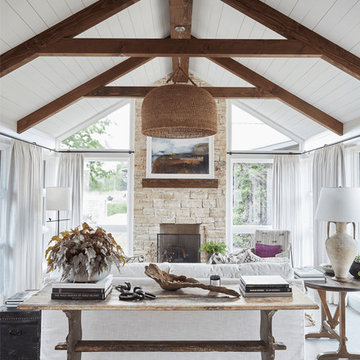
Inspiration for a farmhouse enclosed medium tone wood floor and brown floor living room remodel in Minneapolis with white walls, a standard fireplace, a stone fireplace and a tv stand
Inspiration for a farmhouse enclosed medium tone wood floor and brown floor living room remodel in Minneapolis with white walls, a standard fireplace, a stone fireplace and a tv stand
 Jan Jones LLC
Inspiration for a coastal open concept concrete floor and gray floor living room remodel in Dallas with a standard fireplace and a stone fireplace
 Randolph Design + Build

Open concept dining area! The hanging fire place makes the space feel cozy and inviting but still keeping with the clean lines!
Example of a trendy concrete floor great room design in Oklahoma City with gray walls
Example of a trendy concrete floor great room design in Oklahoma City with gray walls
 Hannon Home Center

Inspiration for a timeless u-shaped eat-in kitchen remodel in Burlington with a farmhouse sink, raised-panel cabinets, dark wood cabinets, beige backsplash, stainless steel appliances and a peninsula
 F&M Architects, LLC
Shaker style cabinets with a honey glaze were used throughout the kitchen. Thin kiln dried brick tile on the floor. The countertop, backsplash and farmhouse sink are all made of soapstone. A lack of upper cabinets required us to get creative with the underside of the desk, ultimately creating a 4' desktop with the back 2' dedicated to dish storage. The lower barn had been a timber framed tobacco barn but was not beefy enough to handle residential occupancy and modern building codes. A new timber framed structure was built in its place, and the timbers were planed to give the a hand hewn appearance.
 Bell+Associates Architecture Inc.
Front Porch Photography
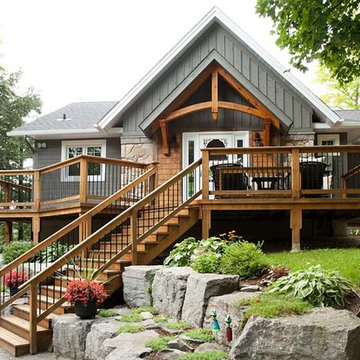
Mid-sized craftsman gray two-story wood exterior home idea in Ottawa with a mixed material roof
Mid-sized craftsman gray two-story wood exterior home idea in Ottawa with a mixed material roof
 Winkelman Architecture
Jeff Roberts Imaging

Mid-sized mountain style u-shaped brown floor and dark wood floor eat-in kitchen photo in Portland Maine with shaker cabinets, blue cabinets, soapstone countertops, paneled appliances, no island and window backsplash
Mid-sized mountain style u-shaped brown floor and dark wood floor eat-in kitchen photo in Portland Maine with shaker cabinets, blue cabinets, soapstone countertops, paneled appliances, no island and window backsplash
 Aspen Leaf Kitchens
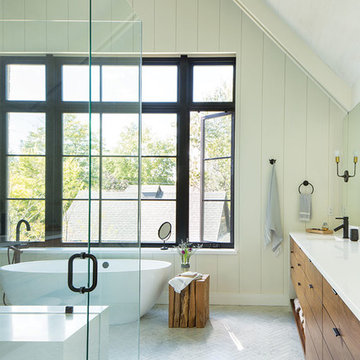
Country white floor bathroom photo in Denver with flat-panel cabinets, medium tone wood cabinets, an undermount sink and a hinged shower door
 Kirkendall Design

Elegant l-shaped medium tone wood floor and brown floor kitchen photo in Other with a farmhouse sink, shaker cabinets, white cabinets, white backsplash, marble backsplash, stainless steel appliances and an island
52