
Search results for "Trusted game" in Home Design Ideas



 The Bellepoint Company
Bradshaw Photography
Inspiration for a large rustic carpeted basement remodel in Columbus with gray walls
Inspiration for a large rustic carpeted basement remodel in Columbus with gray walls

 Trust Homes
Example of a mid-sized transitional enclosed carpeted and gray floor home theater design with gray walls and a projector screen
Find the right local pro for your project
 Trust Homes
Mid-sized transitional enclosed carpeted and gray floor home theater photo with gray walls and a projector screen

 Structure Home
This Magnificent Spanish Colonial Estate Is An Exclusive 6,755 sq.ft. Custom Home in Thousand Oaks, CA. Mountain And Valley Vistas Unfold Along Entry Drive, Which Is Lined With A Charming Vineyard. This Sprawling 7.47 Acre Estate Boasts A Main House, A Guest Casita, Elegant Pool And Large Motor Courtyard With A Four-Bay Garage. This Custom Home's Architecture And Amenities Blend Exquisite Centuries-Old Detail And Craftsmanship With The Best of Today's Easy Living Style. The Spacious Interior Home Has Five Bedrooms With Suite Baths, Library Or Office, Game Room, Garden/Craft Room, Breakfast Room, Spacious Gourmet Kitchen And Large Family Room. The Master Suite With Private Retreat Or Gym Is Conveniently Located On The Entry Level. The Home Is Infused With Authentic Old World Charm Throughout. A Generous Use of Outdoor Covered Areas Create Delightful Living Spaces and Contribute To The Estate's Total 10,839 Square Feet of Covered Living Area.
 Noble Classic Homes

Example of a bedroom and large mountain style boy carpeted kids' bedroom design in Dallas with multicolored walls
 Urbanology Designs

Game room with concrete ping pong table and custom bar overlooking expansive lake views
Example of a mid-sized trendy open concept brown floor and wall paneling game room design in Dallas with white walls and a wall-mounted tv
Example of a mid-sized trendy open concept brown floor and wall paneling game room design in Dallas with white walls and a wall-mounted tv

Sponsored
Delaware, OH

Buckeye Basements, Inc.
Central Ohio's Basement Finishing ExpertsBest Of Houzz '13-'21
 IDS Metals / Ar2 Design Studios Inc.
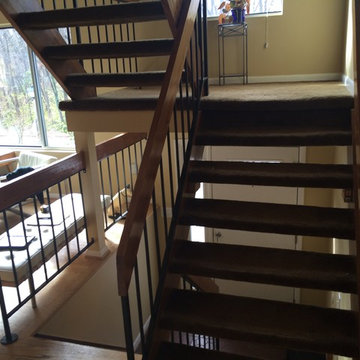
Very cool open existing stairs with outdated looks and materials. Client provided her requirements and her desired end results. With some creative thinking, we came up with a game plan and the client trusted me with the work.
 WoodCo
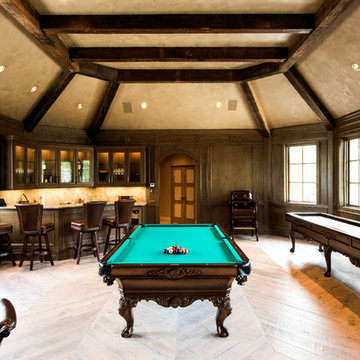
Patina Face Long Leaf Pine Beams - WC1004
Example of a large transitional open concept medium tone wood floor game room design in Houston with brown walls
Example of a large transitional open concept medium tone wood floor game room design in Houston with brown walls
 Home Art Building Group Ltd.
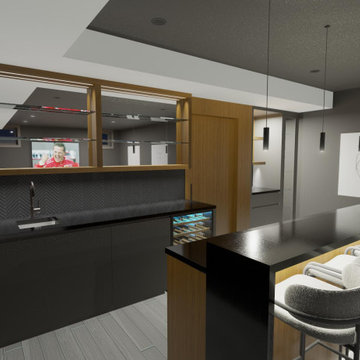
Our 3D rendering software was a big game changer in this process. The client had an opportunity to visualize and interact with a realistic and accurate representation of the finished space before giving the go ahead on the scope of work.
You can trust us to bring the magic touch to your building, renovation, or finish project.
Check out Our Instagram Video:
https://www.instagram.com/reel/CoSYXVqDrHH/?utm_source=ig_web_copy_link
 Home Art Building Group Ltd.
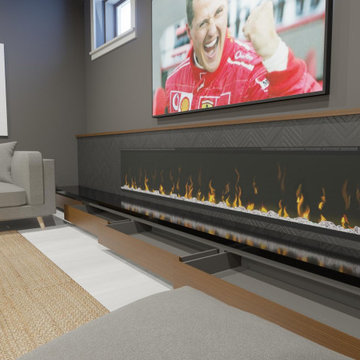
Our 3D rendering software was a big game changer in this process. The client had an opportunity to visualize and interact with a realistic and accurate representation of the finished space before giving the go ahead on the scope of work.
You can trust us to bring the magic touch to your building, renovation, or finish project.
Check out Our Instagram Video:
https://www.instagram.com/reel/CoSYXVqDrHH/?utm_source=ig_web_copy_link
 Home Art Building Group Ltd.
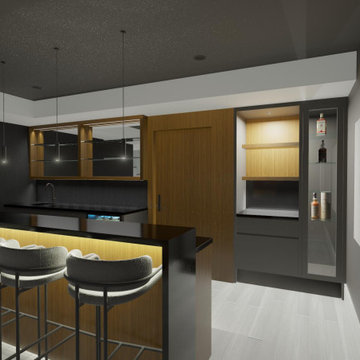
Our 3D rendering software was a big game changer in this process. The client had an opportunity to visualize and interact with a realistic and accurate representation of the finished space before giving the go ahead on the scope of work.
You can trust us to bring the magic touch to your building, renovation, or finish project.
Check out Our Instagram Video:
https://www.instagram.com/reel/CoSYXVqDrHH/?utm_source=ig_web_copy_link
 Home Art Building Group Ltd.
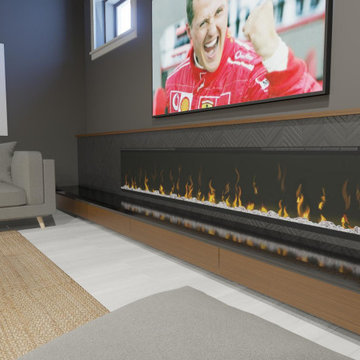
Our 3D rendering software was a big game changer in this process. The client had an opportunity to visualize and interact with a realistic and accurate representation of the finished space before giving the go ahead on the scope of work.
You can trust us to bring the magic touch to your building, renovation, or finish project.
Check out Our Instagram Video:
https://www.instagram.com/reel/CoSYXVqDrHH/?utm_source=ig_web_copy_link

Sponsored
Delaware, OH
Buckeye Basements, Inc.
Central Ohio's Basement Finishing ExpertsBest Of Houzz '13-'21
 Curb Exposure LLC
David Slaughter

Elegant enclosed carpeted and brown floor home theater photo in Austin with gray walls and a wall-mounted tv
Elegant enclosed carpeted and brown floor home theater photo in Austin with gray walls and a wall-mounted tv

 Snake River Interiors
A mountain retreat for an urban family of five, centered on coming together over games in the great room. Every detail speaks to the parents’ parallel priorities—sophistication and function—a twofold mission epitomized by the living area, where a cashmere sectional—perfect for piling atop as a family—folds around two coffee tables with hidden storage drawers. An ambiance of commodious camaraderie pervades the panoramic space. Upstairs, bedrooms serve as serene enclaves, with mountain views complemented by statement lighting like Owen Mortensen’s mesmerizing tumbleweed chandelier. No matter the moment, the residence remains rooted in the family’s intimate rhythms.
 Morgante Wilson Architects

MWA used two seating groups to help define this large Family Room. Ironies lounge chairs covered in leather and fabric offer a intimate conversation space. Bronze Ilex chandeliers bring in the metal accents which carry throughout

 Rudloff Custom Builders
This light and airy kitchen combines traditional accents with transitional ones.
Black honed granite counter tops are balanced by dark accents through out the space like the slat-back island stools, lantern pendant fixtures above, and bronze hardware on doors.
The light stone on the kitchen island work beautifully with white cabinets, Nickel pulls, and Nickel plumbing fixtures.
The kitchen's honed stone counter top is repeated at the pass-through to the dining room. The counter top is supported by curvy decorative brackets that are a great balance to the rectilinear characteristics of the shaker style kitchen cabinets.
Architectural millwork and column at Dining Room entry add a traditional element to this relaxed space.
The combinations of all these finishes bring personalty and warmth to the home.
Photos by Alicia's Art, LLC
RUDLOFF Custom Builders, is a residential construction company that connects with clients early in the design phase to ensure every detail of your project is captured just as you imagined. RUDLOFF Custom Builders will create the project of your dreams that is executed by on-site project managers and skilled craftsman, while creating lifetime client relationships that are build on trust and integrity.
We are a full service, certified remodeling company that covers all of the Philadelphia suburban area including West Chester, Gladwynne, Malvern, Wayne, Haverford and more.
As a 6 time Best of Houzz winner, we look forward to working with you on your next project.

Sponsored
Columbus, OH

Wannemacher Interiors
Customized Award-Winning Interior Design Solutions in Franklin Cnty OH
 Arcadia Builders LLC

Transitional enclosed light wood floor and beige floor family room photo in Phoenix with gray walls and a media wall
 Rudloff Custom Builders

This garage addition in West Chester, PA has custom stain grade doors with black iron hardware. Exterior architectural millwork can be seen in the custom corbels. The beautiful stonework is EP Henry pavers.
Photos by Alicia's Art, LLC
RUDLOFF Custom Builders, is a residential construction company that connects with clients early in the design phase to ensure every detail of your project is captured just as you imagined. RUDLOFF Custom Builders will create the project of your dreams that is executed by on-site project managers and skilled craftsman, while creating lifetime client relationships that are build on trust and integrity.
We are a full service, certified remodeling company that covers all of the Philadelphia suburban area including West Chester, Gladwynne, Malvern, Wayne, Haverford and more.
As a 6 time Best of Houzz winner, we look forward to working with you n your next project.

2