
Search results for "Trusted" in Home Design Ideas
 TrustLarry Real Estate
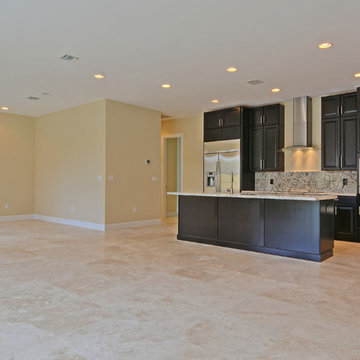
Open Kitchen/ Living Room @ 1617 NE 7th Place
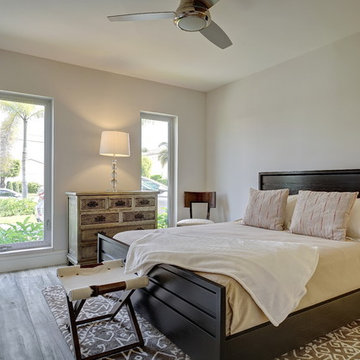
Example of a transitional home design design in Miami
Example of a transitional home design design in Miami
 Build Trust Remodeling
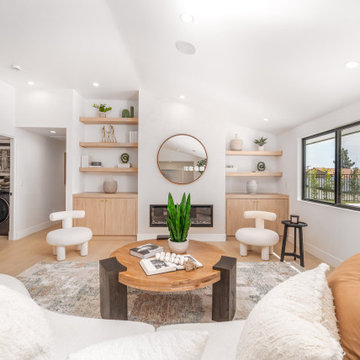
Open oak shelves sit either side of the fireplace over closed base cabinets, giving the wall display and storage in one run. A round mirror above the firebox bounces light back from the side window.
 Build Trust Remodeling
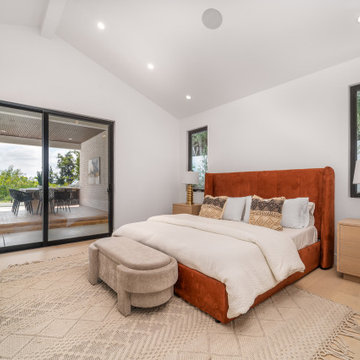
A black-framed slider puts the primary bedroom directly onto the covered patio, which is unusual for a ranch of this era and one of the bigger gains from the remodel. The vault runs to a flush ridge with no visible structure.
Find the right local pro for your project
 Trust the Vision Decor
Virtual Vista Photography
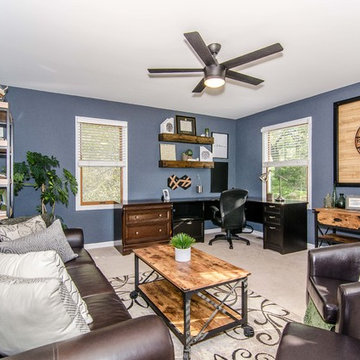
Study room - large rustic freestanding desk carpeted study room idea in Philadelphia with blue walls
Study room - large rustic freestanding desk carpeted study room idea in Philadelphia with blue walls
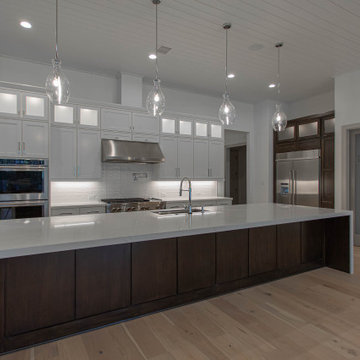
 Trust Builders
Gourmet Kitchen with Large Island, Pendant lights, Pot Filler and Waterfall countertops.
Kitchen pantry - large modern u-shaped light wood floor and beige floor kitchen pantry idea in Houston with shaker cabinets, white cabinets, granite countertops, white backsplash, stainless steel appliances, an island, white countertops, an undermount sink and subway tile backsplash
Kitchen pantry - large modern u-shaped light wood floor and beige floor kitchen pantry idea in Houston with shaker cabinets, white cabinets, granite countertops, white backsplash, stainless steel appliances, an island, white countertops, an undermount sink and subway tile backsplash
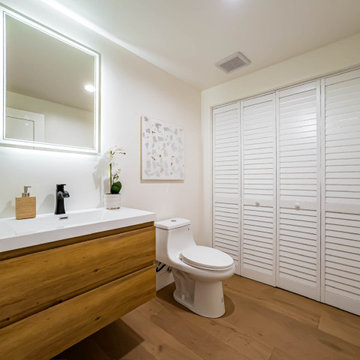 Build Trust Remodeling
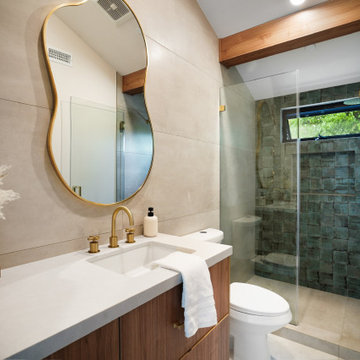
Full bath in the second unit with a floating oak vanity, quartz top, backlit mirror and louvered storage. Oak flooring runs through for continuity with the living areas.
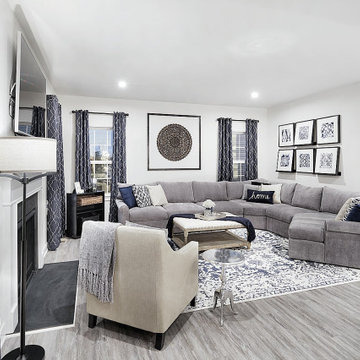 Trust the Vision Decor
New homeowner. New home. Fresh start!
Living room - large transitional open concept laminate floor and gray floor living room idea in Philadelphia with white walls, a standard fireplace, a stone fireplace and a wall-mounted tv
Living room - large transitional open concept laminate floor and gray floor living room idea in Philadelphia with white walls, a standard fireplace, a stone fireplace and a wall-mounted tv


 Trust Builders
Study room - large transitional built-in desk dark wood floor and brown floor study room idea in Houston with beige walls


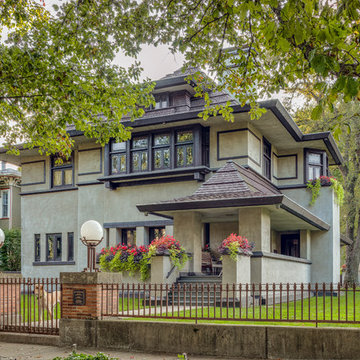
 Frank Lloyd Wright Trust
Hills DeCaro House (Frank Lloyd Wright, 1906)
Wright's brilliant Japanese-influenced complete Prairie recreation.
 EcoCraft Homes
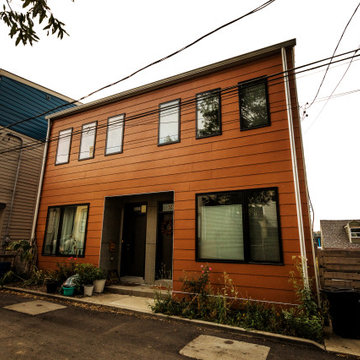
In collaboration with the Lawrenceville Corporation, Rothschild Doyno, and The Urban Redevelopment Authority, EcoCraft Homes is helping to redefine the image of affordable urban housing. Working through a newly defined mechanism called the “Community Land Trust” program Lawrenceville Corporation is pioneering a new standard for community development and affordable home ownership.
Phase one of the CLT development consists of 6 new and one renovation unit that are built with materials that are equal to, or often times of a higher quality than the market rate homes that Lawrenceville has become known for. In addition, every CLT home has been designed to seamlessly integrate into existing historical fabric of Upper Lawrenceville by respecting and implementing design elements from contextual neighborhood patterns.
The CLT design team’s radically different approach to sustainability, resiliency, and energy efficiency will ensure the affordability of these homes remain intact for generations, challenging the idea that affordability should equate to compromises in the quality of living.
 Trust the Vision Decor
Sean Dooley Photography
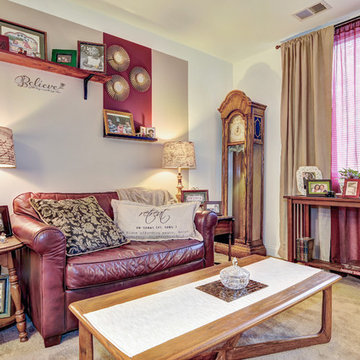
Small elegant open concept carpeted living room photo in Philadelphia with beige walls and a tv stand
Small elegant open concept carpeted living room photo in Philadelphia with beige walls and a tv stand
 Trust Homes
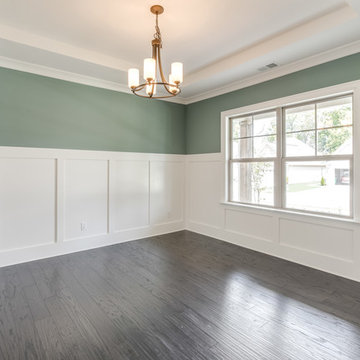
Inspiration for a mid-sized transitional dark wood floor and brown floor enclosed dining room remodel in Other with green walls
 Build Trust Remodeling
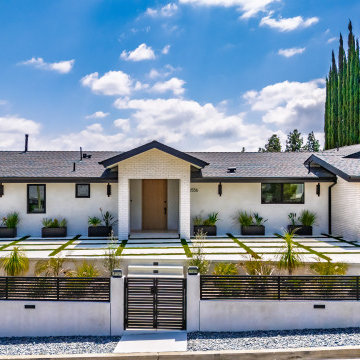
Seen from across the road the whole property reads as one composition - white body, black roof and trim, and a horizontal slat gate and fence set on a low stucco wall. The gate gives the front yard privacy while still letting the paver grid show through.

 Build Trust Remodeling
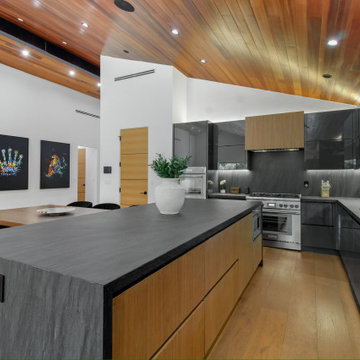
A walnut hood surround breaks up the grey run above the professional range, with the stone carried up the wall behind it. Walnut drawer fronts on the island working side repeat the same wood at low level.
22