
Search results for "Try company" in Home Design Ideas

 Triangle Brick Company
There's something to be said for buildings that go unchanged for hundreds of years. With our Cedar Creek brick, you can achieve a similar feeling with red bricks in copper and light to dark hues that create a classic, timeless look. Triangle Brick Company's Standard-tier Cedar Creek brick has a lightly weathered appearance, making your project a model of tradition that stands strong for years to come. Looking for a vintage flair, but love this color? Try our Savannah or the award-winning Canyon Creek brick. - See more at: http://www.trianglebrick.com/downtown-collection/cedar-creek#sthash.NiZJiHVe.dpuf

 TreHus Architects+Interior Designers+Builders
This beautiful two-story brick residence on the edge of Kenwood had a kitchen that had been poorly re-done mid-20th century, and needed to be brought up to the quality of the rest of the original home. All new finishes, cabinetry and additional windows transform the space entirely.
Granite countertops and a farmhouse sink center on new windows that look out to a yard and traditional garage at the back of the house.

 True Scape Design
Corten Steel Bio Planter Filters and Cleans Rain Water from Three Roofs. Eco Pavers also hold excess rain water making this whole area pervious and sustainable.
House by Cascade Built an awesome company that let us try something new with our steel bio planter.
Find the right local pro for your project

 Ulrich Inc
Ulrich designer: Julia Kleyman
Photography by Peter Rymwid
This grand Saddle River kitchen was created in support of the Hackensack University Medical Center Designer Showhouse of New Jersey in 2012. The new design transformed a dreary and dated 80's kitchen into a functional, comfortable and eye-pleasing space with clean transitional lines and touches of traditional charm in its detail. The rich brown finish of the island cabinetry gives the room warmth, and juxtaposes in lovely contrast the white cabinetry of the perimeter. Large pendant lights add modern "bling" and balance the large room.

 Green River Stone Company
The backsplash is comprised of Green River Stone Company's natural finish tiles, some of which include 50 million year old fossil fish.
Inspiration for an eclectic kitchen remodel in Salt Lake City
Inspiration for an eclectic kitchen remodel in Salt Lake City

 sticklab
Landscaping was carefully integrated with the design of the house.
Large 1950s black two-story brick gable roof idea in Seattle
Large 1950s black two-story brick gable roof idea in Seattle
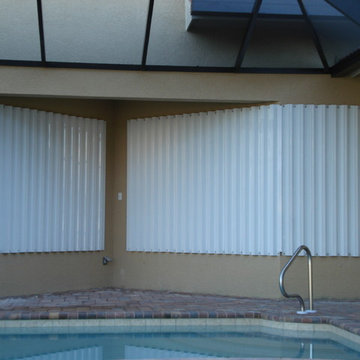
 Vento Rain Gutters Inc
We are the preferred hurricane shutters manufacturer for a variety home builders and commercial manufacturers. You will find the best savings with VENTO RAIN GUTTERS INC. in all of our hurricane products. If you find lower prices on Hurricane Shutters we will surely try to match them and beat them. We look forward to serving your Hurricane Shutter and Storm Protection necessities for many years to come because we believe that hurricane protection is not something expensive but priceless!.
VENTO RAIN GUTTERS INC. is one of South Florida's Premier hurricane protection companies.
VENTO RAIN GUTTERS INC. is a customer service oriented company that believes in 100% customer satisfaction.
Our services:
Impact Windows & Doors
Accordion Hurricane Shutters
Roll Hurricane Shutters

Sponsored
Plain City, OH

The Creative Kitchen Company
Columbus Area Kitchen Remodeling and Refacing Professional


 Lenton Company, Inc.
Shaken not stirred please.
Brian Covington Photgraphy
Wet bar - mid-sized transitional u-shaped wet bar idea in Los Angeles with shaker cabinets and quartz countertops
Wet bar - mid-sized transitional u-shaped wet bar idea in Los Angeles with shaker cabinets and quartz countertops

 Barbara Wilson Landscape Architect, LLC
Photo by Barbara Wilson Landscape Architect, LLC
A small residential, seaside property located on Fairfield Beach, Fairfield was renovated by the new owners and adapted for their active family. Barbara was the landscape architect in charge of all of the landscape elements upgrades. She designed new bluestone curving paths to access the front and side doors and designed new landscape lighting to enhance the walks. The existing trees were saved and she designed new shade and salt-tolerant plantings which were added to provide seasonal color and interest while respecting the existing plantings. Along the beach front additional native beach grasses were added to stabilize the dunes while removing some invasive plantings. This work will be phased over the next few years in an effort to keep the sand stable. Beach roses were incorporated into a hollow in the dunes. A small lawn area was renovated and the surrounding Black Pines pruned to provide a small play area and respite from the sun. Beautiful reblooming hydrangeas line the edge of the gravel driveway. Rounded beach stones were used instead of mulch in the island planting along the edge of the adjacent road planted with Miscanthus, Mugo pine and yucca.
Barbara designed a custom kayak rack, custom garbage enclosure, a new layout of the existing wooden deck to facilitate access to the side doors, and detailed how to renovate the front door into only an emergency access with new railings and steps.
She coordinating obtaining bids and then supervised the installation of all elements for the new landscape the project.
The interiors were designed by Jack Montgomery Design of Greenwich, CT and NYC . Tree work was completed by Bartlett Tree Experts. Freddy’s Landscape Company of Fairfield, CT installed the new plantings, installed all the new masonry work and provides landscape maintenance services. JT Low Voltage and Electric installed the landscape lighting.
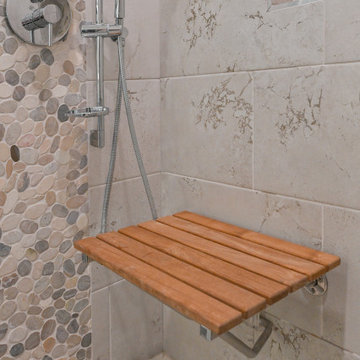
 Green Bay Remodeling Inc.
Do you need to remodel a bathroom to make it more senior-friendly? With Green Bay Remodeling, you can try out different floor plan and design ideas, and visualize them in 3D. This helps you make the best plan the first time around. Plus, We include special elements useful for senior floor plans, including shower benches, wheelchair accessible sinks, and more.


 Dixie Belle Paint Company
To achieve a professional appearance, remove your cabinet doors so you can effortlessly paint the back side of the cabinet door and the inside frame. This may sound like a lot of work, but it’s more difficult to try to paint them whilst attached. You may consider labeling your doors and hardware so that you can put it back together easily. When you remove your hardware, place all screws and miscellaneous pieces in a plastic bag so they do not get lost.



 KraftMaster Renovations
This kitchen has a large island and plenty of cabinet storage.
Photos by Chris Veith.
Mid-sized transitional l-shaped brown floor and dark wood floor eat-in kitchen photo in New York with a farmhouse sink, beaded inset cabinets, beige cabinets, granite countertops, white backsplash, porcelain backsplash, stainless steel appliances, an island and white countertops
Mid-sized transitional l-shaped brown floor and dark wood floor eat-in kitchen photo in New York with a farmhouse sink, beaded inset cabinets, beige cabinets, granite countertops, white backsplash, porcelain backsplash, stainless steel appliances, an island and white countertops

 Jefferson Door Company
 supplied the interior and exterior doors, window & door Casings, crown moulding, baseboard, stair parts and door hardware. Home was built by Robert Wolfe Diversified Services.

 The Redesign Company
design by christina britt lewis, photography by angela statzer
Living room - living room idea in Charlotte
Living room - living room idea in Charlotte

 Schrader & Companies
Two story addition. Family room, mud room, extension of existing kitchen, and powder room on the main level. Master Suite above. Interior Designer Lenox House Design (Jennifer Horstman), Photos by 360 VIP (Dean Riedel).

Sponsored
Plain City, OH
The Creative Kitchen Company
Columbus Area Kitchen Remodeling and Refacing Professional


 Lenton Company, Inc.
This tri-height island hides the kitchen sink from the family room while providing table-height, accessible seating for family members. Under cabinet lighting accentuates the stone backsplash. Columns on island were added to bring overhead water and power to the kitchen after a water leak, due to a post-tension slab.
- Phillip's Photography
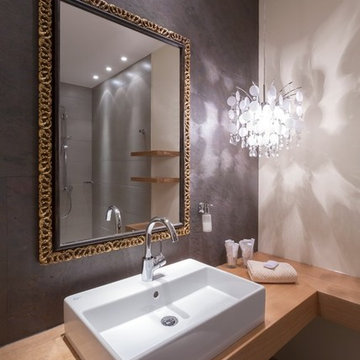
 Slimstone - Cortile Germany
Try to imagine a stone tile that is as light as a feather, that you can bend, and that can be cut like cork. Our company name blends the words „cork“ and „tile“ and represents our innovative and new product, „Slimstone.“ We have developed a method that allows us to take razor thin slices of slate and mount them onto a cork backing. This process makes Slimstone the thinnest stone tiles on the market. For you, Slimstone represents a creative freedom that you had never dared to imagine. Cortile stands ready to help you choose the tiles the right tiles fo ryou and then will take care of the prouction and distribution. Cortile is also your trusted partner for the proper installation of Slimstone
27