
Search results for "Tub backsplash ceramic tile" in Home Design Ideas
 College City Design Build

Example of a large transitional master beige tile and ceramic tile ceramic tile and beige floor alcove shower design in Minneapolis with an undermount sink, quartz countertops, flat-panel cabinets, black cabinets, a one-piece toilet, gray walls and white countertops

 Home & Stone
Photography: Donald Grant
Alcove bathtub - contemporary blue tile and mosaic tile alcove bathtub idea in New York with a one-piece toilet, an integrated sink and dark wood cabinets
Alcove bathtub - contemporary blue tile and mosaic tile alcove bathtub idea in New York with a one-piece toilet, an integrated sink and dark wood cabinets
 M Prevost Design

Kitchen - mid-sized transitional porcelain tile and gray floor kitchen idea in San Diego with a farmhouse sink, shaker cabinets, black cabinets, quartz countertops, gray backsplash, ceramic backsplash, stainless steel appliances and white countertops
Find the right local pro for your project

Drop-in bathtub - mid-sized contemporary master multicolored tile and ceramic tile ceramic tile drop-in bathtub idea in Miami with an undermount sink, flat-panel cabinets, dark wood cabinets, marble countertops and beige walls

 Trinity Builders & Design, Inc.
Massive shower with floor to ceiling tile and Vadara Quartz feature walls and bench. This curbless, walk in shower is complete with dual shower heads and shower jets and a free standing tub within.
 Katy Krider Interior Design LLC

Open concept kitchen - mid-sized cottage u-shaped light wood floor and exposed beam open concept kitchen idea in Portland with a farmhouse sink, flat-panel cabinets, gray cabinets, quartz countertops, white backsplash, ceramic backsplash, paneled appliances, an island and white countertops
 Brittany Stiles Design

A modern kitchen with white slab front cabinets, chrome hardware and walnut flooring and accents. Industrial style globe pendant lights hang above the extra long island. Stainless steel and paneled appliances and open shelving to store dishes and other kitchenware. White subway tile and ceiling shiplap. Photography: Sam Frost

Sponsored
Columbus, OH

Hope Restoration & General Contracting
Columbus Design-Build, Kitchen & Bath Remodeling, Historic Renovations
 Northwest Floors

Corner shower - mid-sized mediterranean master white tile and ceramic tile beige floor corner shower idea with recessed-panel cabinets, white cabinets, gray walls, a vessel sink, tile countertops and a hinged shower door
 Fireclay Tile

Looking for a hex tile that could hold its own, Francesca Albertazzi of Rudy Winston Design opted for Fireclay's Picket pattern in a fresh white finish to complement her forest green kitchen cabinets. Discover more patterned kitchen tile at fireclaytile.com/tile/patterns
TILE SHOWN
Picket Tile in Frost

 V.I.Photography & Design
Vincent Ivicevic
Large transitional master white tile ceramic tile and gray floor drop-in bathtub photo in Orange County with an undermount sink, recessed-panel cabinets, white cabinets, marble countertops and white walls
Large transitional master white tile ceramic tile and gray floor drop-in bathtub photo in Orange County with an undermount sink, recessed-panel cabinets, white cabinets, marble countertops and white walls

 Ralph Saviano
Beach style master gray floor and double-sink freestanding bathtub photo in San Francisco with blue cabinets, white walls, an undermount sink, white countertops, a freestanding vanity and flat-panel cabinets
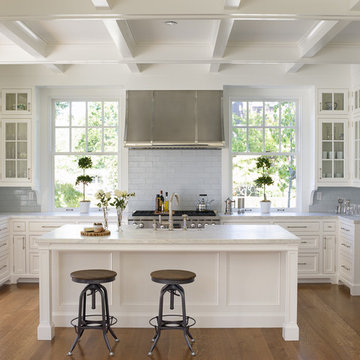
Example of a small classic u-shaped dark wood floor open concept kitchen design in Seattle with a farmhouse sink, glass-front cabinets, white cabinets, marble countertops, gray backsplash, ceramic backsplash, stainless steel appliances and an island

 Corine Maggio Design
Example of a mid-sized beach style master white tile and ceramic tile marble floor, gray floor and double-sink freestanding bathtub design in San Francisco with shaker cabinets, blue cabinets, white walls, an undermount sink, quartz countertops, a hinged shower door, white countertops, a niche and a built-in vanity

Sponsored
Columbus, OH
Hope Restoration & General Contracting
Columbus Design-Build, Kitchen & Bath Remodeling, Historic Renovations
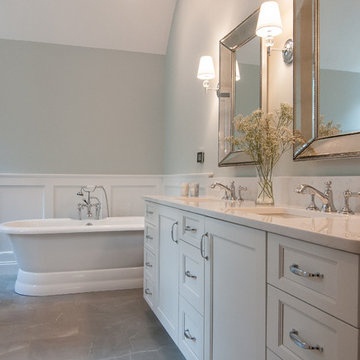
 Westborough Design Center, Inc.
Large transitional master porcelain tile ceramic tile and gray floor freestanding bathtub photo in Boston with recessed-panel cabinets, white cabinets, quartz countertops, a two-piece toilet, gray walls, an undermount sink and a hinged shower door
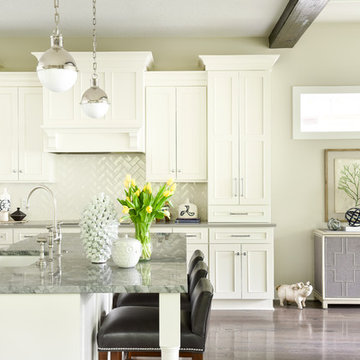
 Studio M Interiors
Scott Amundson Photography
Transitional kitchen photo in Minneapolis with a farmhouse sink, recessed-panel cabinets, white cabinets, white backsplash, ceramic backsplash and two islands
Transitional kitchen photo in Minneapolis with a farmhouse sink, recessed-panel cabinets, white cabinets, white backsplash, ceramic backsplash and two islands
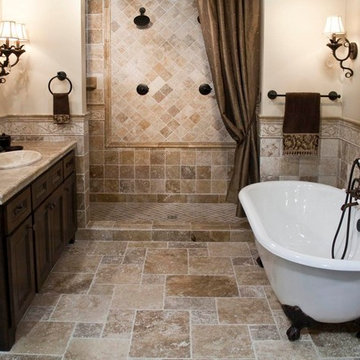
 Forney Home Pros, LLC
Example of a tuscan master beige tile and ceramic tile cement tile floor claw-foot bathtub design in Dallas with shaker cabinets, dark wood cabinets, a two-piece toilet, beige walls, a drop-in sink and tile countertops

 User
UserDesigner- Mandy Cheng
Large beach style master white tile ceramic tile and black floor freestanding bathtub photo in Los Angeles with white walls and a hinged shower door
Large beach style master white tile ceramic tile and black floor freestanding bathtub photo in Los Angeles with white walls and a hinged shower door



 Flavin Architects
This house is discreetly tucked into its wooded site in the Mad River Valley near the Sugarbush Resort in Vermont. The soaring roof lines complement the slope of the land and open up views though large windows to a meadow planted with native wildflowers. The house was built with natural materials of cedar shingles, fir beams and native stone walls. These materials are complemented with innovative touches including concrete floors, composite exterior wall panels and exposed steel beams. The home is passively heated by the sun, aided by triple pane windows and super-insulated walls.
Photo by: Nat Rea Photography

Inspiration for a mid-sized timeless master beige tile and ceramic tile ceramic tile drop-in bathtub remodel with brown walls, an undermount sink, raised-panel cabinets, medium tone wood cabinets, granite countertops and a one-piece toilet

 TKS Design Group
Our clients had been in their home since the early 1980’s and decided it was time for some updates. We took on the kitchen, two bathrooms and a powder room.
This petite master bathroom primarily had storage and space planning challenges. Since the wife uses a larger bath down the hall, this bath is primarily the husband’s domain and was designed with his needs in mind. We started out by converting an existing alcove tub to a new shower since the tub was never used. The custom shower base and decorative tile are now visible through the glass shower door and help to visually elongate the small room. A Kohler tailored vanity provides as much storage as possible in a small space, along with a small wall niche and large medicine cabinet to supplement. “Wood” plank tile, specialty wall covering and the darker vanity and glass accents give the room a more masculine feel as was desired. Floor heating and 1 piece ceramic vanity top add a bit of luxury to this updated modern feeling space.
Designed by: Susan Klimala, CKD, CBD
Photography by: Michael Alan Kaskel
For more information on kitchen and bath design ideas go to: www.kitchenstudio-ge.com
12