
Search results for "Tub surround ideas" in Home Design Ideas

 Austin Patterson Disston Architects
Tria Giovan
Beach style alcove shower photo in New York with an undermount tub
Beach style alcove shower photo in New York with an undermount tub

 Susan Gail Interiors
Example of a large trendy master white tile and marble tile marble floor drop-in bathtub design in Miami with an undermount sink, flat-panel cabinets, white walls and a hinged shower door

 H2O Pools & Custom Design LLC

Mid-sized transitional backyard stamped concrete and rectangular lap hot tub photo
Find the right local pro for your project

 Centre Sky Architecture Ltd
Located in Whitefish, Montana near one of our nation’s most beautiful national parks, Glacier National Park, Great Northern Lodge was designed and constructed with a grandeur and timelessness that is rarely found in much of today’s fast paced construction practices. Influenced by the solid stacked masonry constructed for Sperry Chalet in Glacier National Park, Great Northern Lodge uniquely exemplifies Parkitecture style masonry. The owner had made a commitment to quality at the onset of the project and was adamant about designating stone as the most dominant material. The criteria for the stone selection was to be an indigenous stone that replicated the unique, maroon colored Sperry Chalet stone accompanied by a masculine scale. Great Northern Lodge incorporates centuries of gained knowledge on masonry construction with modern design and construction capabilities and will stand as one of northern Montana’s most distinguished structures for centuries to come.

 nikki
nikkiJillian Jackson
Inspiration for a contemporary gray tile alcove shower remodel in Toronto with white walls
Inspiration for a contemporary gray tile alcove shower remodel in Toronto with white walls

 Arrowhead Remodeling & Design, Inc.
Mid-sized minimalist master marble floor and white floor freestanding bathtub photo in Los Angeles with shaker cabinets, gray cabinets, gray walls, an undermount sink, quartzite countertops and a hinged shower door
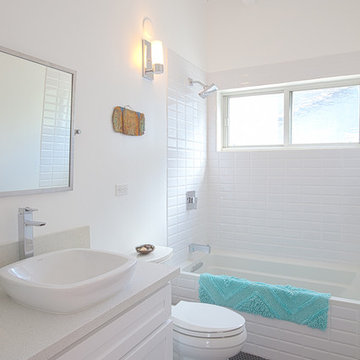
 Carley M Design Studio
Rehab of mid century modern house, featuring elegant white bathroom with unique black hexagonal floor tiling.Design, Construction Management and Staging by Carley Montgomery. Eric Charles Photography



 Kraft Custom Construction
Built from the ground up on 80 acres outside Dallas, Oregon, this new modern ranch house is a balanced blend of natural and industrial elements. The custom home beautifully combines various materials, unique lines and angles, and attractive finishes throughout. The property owners wanted to create a living space with a strong indoor-outdoor connection. We integrated built-in sky lights, floor-to-ceiling windows and vaulted ceilings to attract ample, natural lighting. The master bathroom is spacious and features an open shower room with soaking tub and natural pebble tiling. There is custom-built cabinetry throughout the home, including extensive closet space, library shelving, and floating side tables in the master bedroom. The home flows easily from one room to the next and features a covered walkway between the garage and house. One of our favorite features in the home is the two-sided fireplace – one side facing the living room and the other facing the outdoor space. In addition to the fireplace, the homeowners can enjoy an outdoor living space including a seating area, in-ground fire pit and soaking tub.

 Vertical Arts Architecture
Patio - mid-sized rustic backyard stone patio idea in Denver with a roof extension

 Alan Smith Pool Plastering & Construction
Large trendy backyard tile and custom-shaped pool fountain photo in Orange County
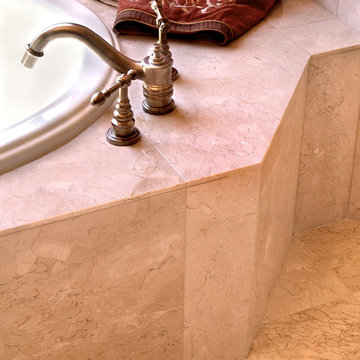
 Real Stone and Granite Corporation
Credit: Ron Rosenzweig
Drop-in bathtub - mid-sized traditional ceramic tile and beige floor drop-in bathtub idea in Miami with recessed-panel cabinets, dark wood cabinets and granite countertops
Drop-in bathtub - mid-sized traditional ceramic tile and beige floor drop-in bathtub idea in Miami with recessed-panel cabinets, dark wood cabinets and granite countertops
 David M. Kim, Realtor @ Village Properties
Michael Patrick Porter, AIA
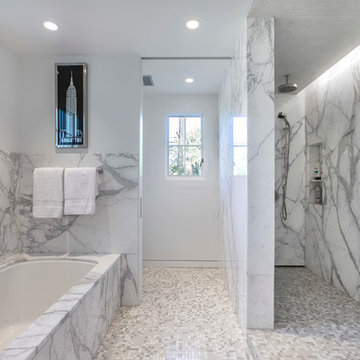
Trendy marble tile doorless shower photo in Santa Barbara
Trendy marble tile doorless shower photo in Santa Barbara


Sponsored
Columbus, OH

Hope Restoration & General Contracting
Columbus Design-Build, Kitchen & Bath Remodeling, Historic Renovations

 chadbourne + doss architects
This Master Bath designed by chadbourne + doss architects incorporates the shower and tub into a frameless glass enclosed wet room. Hybridized acrylic cement plaster creates a seamless waterproof environment.
photo by Benjamin Benschneider
 Showers & More

Inspiration for a large transitional master limestone floor and beige floor corner shower remodel in Toronto with shaker cabinets, beige cabinets, beige walls, an undermount sink, limestone countertops and a hinged shower door
 GRADY-O-GRADY Construction & Development, Inc.
Applied Photogradhy

Example of a transitional multicolored tile and matchstick tile drop-in bathtub design in Orange County with an undermount sink, shaker cabinets, dark wood cabinets and beige countertops
Example of a transitional multicolored tile and matchstick tile drop-in bathtub design in Orange County with an undermount sink, shaker cabinets, dark wood cabinets and beige countertops
 Sentinel Builders

This gorgeous Master Bath features a frameless glass shower and garden tub in this custom home built by Sentinel Builders in Knoxville, TN.
Mid-sized elegant master beige tile and ceramic tile ceramic tile drop-in bathtub photo with beige walls
Mid-sized elegant master beige tile and ceramic tile ceramic tile drop-in bathtub photo with beige walls

Sponsored
Fredericksburg, OH

High Point Cabinets
Columbus' Experienced Custom Cabinet Builder | 4x Best of Houzz Winner

 Moniomi Design
Drop-in bathtub - contemporary beige floor drop-in bathtub idea in Miami with beige walls
 Dennis Moffitt Painting

Freestanding bathtub - coastal master white tile ceramic tile freestanding bathtub idea in Providence with multicolored walls

 Le Reve Design & Assoc.
John Klycinski
Drop-in bathtub - transitional gray tile drop-in bathtub idea in San Francisco with an undermount sink, shaker cabinets and dark wood cabinets
Drop-in bathtub - transitional gray tile drop-in bathtub idea in San Francisco with an undermount sink, shaker cabinets and dark wood cabinets
5