
Search results for "Tub surround ideas" in Home Design Ideas



 Neave Group Outdoor Solutions
Whitewater Imagery
Hot tub - large traditional backyard stone and rectangular lap hot tub idea in New York
Hot tub - large traditional backyard stone and rectangular lap hot tub idea in New York

 Carnahan Landscaping & Pools
Mid-sized transitional backyard concrete paver and rectangular lap hot tub photo in Houston
Find the right local pro for your project

 Atlas Marble and Granite
Drop-in bathtub - mid-sized traditional master beige tile, white tile and marble tile porcelain tile and beige floor drop-in bathtub idea in New York with beaded inset cabinets, white cabinets, white walls, an undermount sink, marble countertops and a hinged shower door

 Lohss Construction
Inspiration for a rustic alcove shower remodel with an undermount sink and an undermount tub

 BUILT Design Collective
photo credit: Haris Kenjar
Original Mission tile floor.
Arteriors lighting.
Newport Brass faucets.
West Elm mirror.
Victoria + Albert tub.
caesarstone countertops
custom tile bath surround

 Jim Deen/Kitchen Kraft
John Evans
Inspiration for a timeless white tile and marble tile alcove shower remodel in Columbus with gray walls
Inspiration for a timeless white tile and marble tile alcove shower remodel in Columbus with gray walls



 Barry Block Landscape Design & Contracting, Inc.
Inspiration for a timeless stone and rectangular pool remodel in New York

 BLACKHAūS Design
Side by side pool and spa in a thin and narrow back yard.
Example of a small trendy backyard concrete paver and custom-shaped pool design in Phoenix
Example of a small trendy backyard concrete paver and custom-shaped pool design in Phoenix
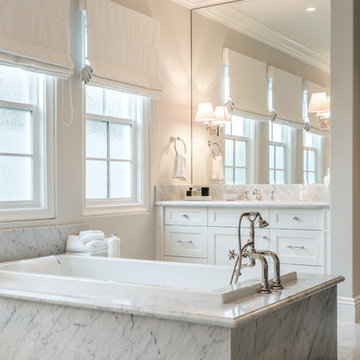
 Legacy Custom Homes
Legacy Custom Homes, Inc
Toblesky-Green Architects
Kelly Nutt Designs
Drop-in bathtub - large transitional master white tile and stone tile marble floor drop-in bathtub idea in Orange County with shaker cabinets, white cabinets, an undermount sink, marble countertops, beige walls and white countertops
Drop-in bathtub - large transitional master white tile and stone tile marble floor drop-in bathtub idea in Orange County with shaker cabinets, white cabinets, an undermount sink, marble countertops, beige walls and white countertops

 FOUR POINT DESIGN BUILD INC
DESIGN BUILD REMODEL | Vintage Bathroom Transformation | FOUR POINT DESIGN BUILD INC
This vintage inspired master bath remodel project is a FOUR POINT FAVORITE. A complete design-build gut and re-do, this charming space complete with swap meet finds, new custom pieces, reclaimed wood, and extraordinary fixtures is one of our most successful design solution projects.
THANK YOU HOUZZ and Becky Harris for FEATURING this very special PROJECT!!! See it here at http://www.houzz.com/ideabooks/23834088/list/old-hollywood-style-for-a-newly-redone-los-angeles-bath
Photography by Riley Jamison
AS SEEN IN
Houzz
Martha Stewart

 MusaDesign Interior Design
Ipe decking surrounds the sunken tub. The room features charcoal gray Milestone walls and floors. Beyond is a shower with full-height windows. (Benjamin Benschneider / The Seattle Times)

 User
UserASID Design Excellence First Place Residential – Kitchen and Bathroom: Michael Merrill Design Studio was approached three years ago by the homeowner to redesign her kitchen. Although she was dissatisfied with some aspects of her home, she still loved it dearly. As we discovered her passion for design, we began to rework her entire home--room by room, top to bottom.

Sponsored
Sunbury, OH

J.Holderby - Renovations
Franklin County's Leading General Contractors - 2X Best of Houzz!

 Neil Kelly Company
When our client wanted the design of their master bath to honor their Japanese heritage and emulate a Japanese bathing experience, they turned to us. They had very specific needs and ideas they needed help with — including blending Japanese design elements with their traditional Northwest-style home. The shining jewel of the project? An Ofuro soaking tub where the homeowners could relax, contemplate and meditate.
To learn more about this project visit our website:
https://www.neilkelly.com/blog/project_profile/japanese-inspired-spa/
To learn more about Neil Kelly Design Builder, Byron Kellar:
https://www.neilkelly.com/designers/byron_kellar/
 Neil Kelly Company
When our client wanted the design of their master bath to honor their Japanese heritage and emulate a Japanese bathing experience, they turned to us. They had very specific needs and ideas they needed help with — including blending Japanese design elements with their traditional Northwest-style home. The shining jewel of the project? An Ofuro soaking tub where the homeowners could relax, contemplate and meditate.
To learn more about this project visit our website:
https://www.neilkelly.com/blog/project_profile/japanese-inspired-spa/
To learn more about Neil Kelly Design Builder, Byron Kellar:
https://www.neilkelly.com/designers/byron_kellar/
 User
UserAlise O'Brien
Inspiration for a mid-sized timeless kids' gray tile and marble tile mosaic tile floor and white floor bathroom remodel in St Louis with an undermount tub and blue walls
Inspiration for a mid-sized timeless kids' gray tile and marble tile mosaic tile floor and white floor bathroom remodel in St Louis with an undermount tub and blue walls

 Ulrich Inc
Ulrich Designer: Tom Santarsiero
Photography by Peter Rymwid
This is a master bath with subtle sophistication and understated elegance. The cabinets were custom designed by Tom, with straight, simple lines, and custom built by Draper DBS of walnut, with a deep, rich brown finish. The richness of the dark cabinetry juxtaposed with the elegance of the white carrara marble on the countertop, wall and floors contributes to the room's sophistication. Ample storage is found in the large vanity and an armoire style cabinet, designed to mimic a free-standing furniture piece, that is positioned behind the door. Architectural beams placed across the vaulted ceiling bring a sense of scale to the room and invite natural light in through the skylight.

Sponsored
Columbus, OH

Structural Remodeling
Franklin County's Heavy Timber Specialists | Best of Houzz 2020!



 Jula Cole Design
Fully renovated ranch style house. Layout has been opened to provide open concept living. Custom stained beams
Example of a large farmhouse formal and open concept light wood floor and beige floor living room design in San Diego with white walls, a standard fireplace and a tile fireplace
Example of a large farmhouse formal and open concept light wood floor and beige floor living room design in San Diego with white walls, a standard fireplace and a tile fireplace

 RR Builders, LLC
RR Builders
Freestanding bathtub - mid-sized transitional master concrete floor freestanding bathtub idea in New York with flat-panel cabinets, light wood cabinets, gray walls, an undermount sink and solid surface countertops
Freestanding bathtub - mid-sized transitional master concrete floor freestanding bathtub idea in New York with flat-panel cabinets, light wood cabinets, gray walls, an undermount sink and solid surface countertops
9