
Search results for "Tudor fireplace" in Home Design Ideas

 Whimsily
Example of a large classic formal and loft-style medium tone wood floor, brown floor, exposed beam and brick wall living room design in Indianapolis with white walls, a standard fireplace, a brick fireplace and a corner tv
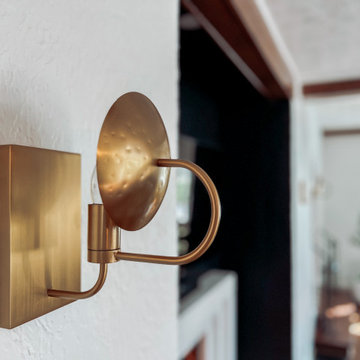
 Jones Design Group LLC
Mid-sized transitional open concept dark wood floor, brown floor and exposed beam living room photo in Indianapolis with a bar, white walls, a standard fireplace, a concrete fireplace and a wall-mounted tv

 Alberino Construction
Extensive remodel to this beautiful 1930’s Tudor that included an addition that housed a custom kitchen with box beam ceilings, a family room and an upgraded master suite with marble bath.
Find the right local pro for your project

 Marilyn H. Rose Interiors LTD.
Example of a large classic open concept light wood floor family room design in New York with a music area, beige walls, a standard fireplace, a stone fireplace and a wall-mounted tv

 Bella Vita Custom Homes & Remodeling
The famous Tudor brick palaces of London — St. James, Hampton Court — inspire this showpiece of gable, dormer and half-dormer windows, and stained glass lighting. Modern touches include the open-style family area, generous galley kitchen that opens to the terrace to extend the entertainment outdoors. Upstairs gallery connects bedrooms to the game & media suite. Located at 5419 Bonita Avenue in the Dallas M Streets, this custom home is walkable distance from boutique restaurants and entertainment!
At 4,142 square feet, this custom home is offered at $869,990 and is available for immediate move-in!
Call 214-750-8482 to schedule your private home tour today! For more information, visit http://www.livingbellavita.com/5419-bonita-avenue

 Nyhus Design Group
Charming Old World meets new, open space planning concepts. This Ranch Style home turned English Cottage maintains very traditional detailing and materials on the exterior, but is hiding a more transitional floor plan inside. The 49 foot long Great Room brings together the Kitchen, Family Room, Dining Room, and Living Room into a singular experience on the interior. By turning the Kitchen around the corner, the remaining elements of the Great Room maintain a feeling of formality for the guest and homeowner's experience of the home. A long line of windows affords each space fantastic views of the rear yard.
Nyhus Design Group - Architect
Ross Pushinaitis - Photography
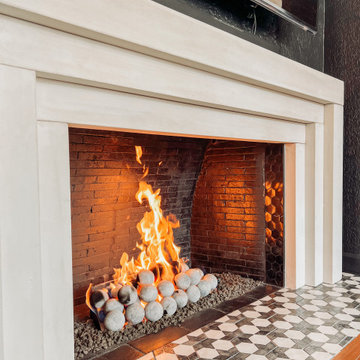 Jones Design Group LLC
Example of a mid-sized transitional open concept dark wood floor, brown floor and exposed beam living room design in Indianapolis with a bar, white walls, a standard fireplace, a concrete fireplace and a wall-mounted tv


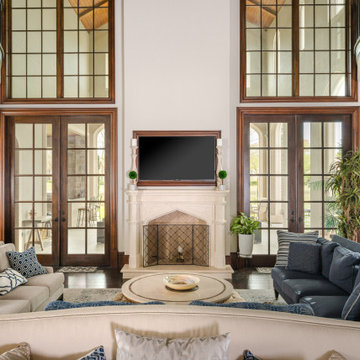
 Monarch & Maker
Elegant open concept dark wood floor and brown floor living room photo in Houston with white walls, a standard fireplace, a stone fireplace and a wall-mounted tv

 Dibello Architects, PLLC
The site for this house is on a bluff overlooking the Guadalupe River in New Braunfels.
We used multiple front-facing gables to recall the Tudor Revival style, but gave the home a Texas Hill Country tie-in with the use of the limestone rock exterior.
The floor plan flows freely between rooms, and is perfect for entertaining guests and the owners’ extended family. The living space extends to the exterior with the covered porch, which we designed like an interior room with a tall vaulted ceiling and a fireplace.

 DSI-designs
VJ Arizpe
Large elegant formal and open concept dark wood floor living room photo in Austin with beige walls, a standard fireplace and no tv
Large elegant formal and open concept dark wood floor living room photo in Austin with beige walls, a standard fireplace and no tv

 GSMA
Jack Thompson
Example of a mid-sized classic enclosed medium tone wood floor family room design in Houston with white walls, a standard fireplace, a stone fireplace and a wall-mounted tv
Example of a mid-sized classic enclosed medium tone wood floor family room design in Houston with white walls, a standard fireplace, a stone fireplace and a wall-mounted tv

 Jenny Wetzel - Realtor
Arched door ways, sconce lighting, cove ceilings and custom gas are just a few stunning features of this classic Tudor Home in Tacoma, WA.
Living room - mid-sized traditional formal and open concept light wood floor living room idea in Seattle with beige walls, a standard fireplace and a stone fireplace
Living room - mid-sized traditional formal and open concept light wood floor living room idea in Seattle with beige walls, a standard fireplace and a stone fireplace

 Seattle Staged to Sell and Design LLC
Experience the magic of old-world meeting new in this magnificent 1926 Tudor.
Mid-sized transitional enclosed medium tone wood floor and brown floor living room photo in Seattle with beige walls, a standard fireplace, a tile fireplace and no tv
Mid-sized transitional enclosed medium tone wood floor and brown floor living room photo in Seattle with beige walls, a standard fireplace, a tile fireplace and no tv


 Paige Pierce Design
Example of a large transitional formal and enclosed dark wood floor and brown floor living room design in Los Angeles with white walls, a standard fireplace, a plaster fireplace and no tv

 Renae Keller Interior Design
Troy Thies Photography
Patio - traditional patio idea in Minneapolis with no cover and a fireplace
Patio - traditional patio idea in Minneapolis with no cover and a fireplace
 Seattle Staged to Sell and Design LLC
Experience the magic of old-world meeting new in this magnificent 1926 Tudor.
Example of a mid-sized transitional enclosed medium tone wood floor and brown floor living room design in Seattle with beige walls, a standard fireplace, a tile fireplace and no tv
Example of a mid-sized transitional enclosed medium tone wood floor and brown floor living room design in Seattle with beige walls, a standard fireplace, a tile fireplace and no tv
 Seattle Staged to Sell and Design LLC
Experience the magic of old-world meeting new in this magnificent 1926 Tudor.
Mid-sized transitional enclosed medium tone wood floor and brown floor living room photo in Seattle with beige walls, a standard fireplace, a tile fireplace and no tv
Mid-sized transitional enclosed medium tone wood floor and brown floor living room photo in Seattle with beige walls, a standard fireplace, a tile fireplace and no tv

Sponsored
Columbus, OH

Structural Remodeling
Franklin County's Heavy Timber Specialists | Best of Houzz 2020!

 User
The family room in this open floorplan Tudor-revival style home features dark exposed beams and a double row of arched windows. The wooden chandelier and the large, natural cut stone fireplace accentuate the modern rustic design of the space, giving it the feel of a ski cabin or chalette.
 Nyhus Design Group
Charming Old World meets new, open space planning concepts. This Ranch Style home turned English Cottage maintains very traditional detailing and materials on the exterior, but is hiding a more transitional floor plan inside. The 49 foot long Great Room brings together the Kitchen, Family Room, Dining Room, and Living Room into a singular experience on the interior. By turning the Kitchen around the corner, the remaining elements of the Great Room maintain a feeling of formality for the guest and homeowner's experience of the home. A long line of windows affords each space fantastic views of the rear yard.
Nyhus Design Group - Architect
Ross Pushinaitis - Photography
 User
The family room in this open floorplan Tudor-revival style home features dark exposed beams and a double row of arched windows. The wooden chandelier and the large, natural cut stone fireplace accentuate the modern rustic design of the space, giving it the feel of a ski cabin or chalette.
11