
Search results for "Tudor fireplace" in Home Design Ideas

 Board & Vellum
Photos by TCPeterson Photography.
Bedroom - mid-sized transitional master medium tone wood floor bedroom idea in Seattle with beige walls, a standard fireplace and a tile fireplace
Bedroom - mid-sized transitional master medium tone wood floor bedroom idea in Seattle with beige walls, a standard fireplace and a tile fireplace

 Ore Studios
Living room - mid-sized transitional formal and enclosed light wood floor and beige floor living room idea in Seattle with beige walls, a standard fireplace, a metal fireplace and no tv
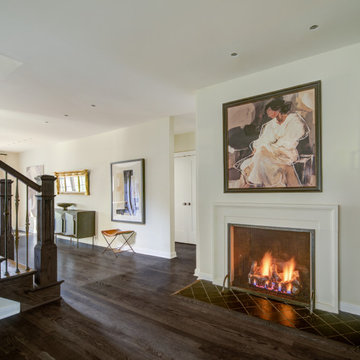
 Adam Gibson Design
Removing walls, opening the space, and adding trimless recessed lighting all make this home comfy and warm.
Example of a large transitional open concept dark wood floor and brown floor living room design in Indianapolis with white walls, a standard fireplace, a plaster fireplace and no tv
Example of a large transitional open concept dark wood floor and brown floor living room design in Indianapolis with white walls, a standard fireplace, a plaster fireplace and no tv
Find the right local pro for your project

 Arciform
The living room is a lovely gathering spot anytime of the year. A subtle color palette, natural fabrics and tufted seating create a welcoming, calming air. - photo by Shannon Butler, Photo Art Portraits

 Amy Carman Design
This beautifully-appointed Tudor home is laden with architectural detail. Beautifully-formed plaster moldings, an original stone fireplace, and 1930s-era woodwork were just a few of the features that drew this young family to purchase the home, however the formal interior felt dark and compartmentalized. The owners enlisted Amy Carman Design to lighten the spaces and bring a modern sensibility to their everyday living experience. Modern furnishings, artwork and a carefully hidden TV in the dinette picture wall bring a sense of fresh, on-trend style and comfort to the home. To provide contrast, the ACD team chose a juxtaposition of traditional and modern items, creating a layered space that knits the client's modern lifestyle together the historic architecture of the home.

 Summer Thornton Design, Inc
A black stone mantle stands out against the crisp white walls and creates a strong focal point in the room. A leather wingback chair flanks the fireplace and a steel table in the center of the room adds an industrial touch. The chandelier adds a touch of drama and ties together the other gold elements throughout the room.
Summer Thornton Design, Inc.

 Lexington Designs
Staging with Deana M. Chow, Photos by Shoot to Sell
Living room - mid-sized craftsman formal and open concept medium tone wood floor and brown floor living room idea in Dallas with beige walls, a standard fireplace and a brick fireplace
Living room - mid-sized craftsman formal and open concept medium tone wood floor and brown floor living room idea in Dallas with beige walls, a standard fireplace and a brick fireplace


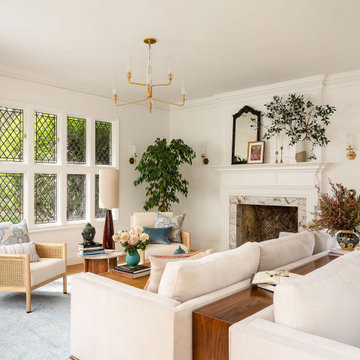
 Wit Interiors
A vignette from our Berkeley Tudor project's living room. We created two seating areas with back-to-back sofas. One, a more formal area centered on the fireplace and the other, a family set up in front of their TV, hidden inside a cabinet on a lift controlled by a remote. The fireplace was renovated using violet marble tiles, whose color is picked up in the lilac performance velvet we used in the custom cushion on the Indian swing in the window. Two vintage rugs separate the spaces while also connecting them.
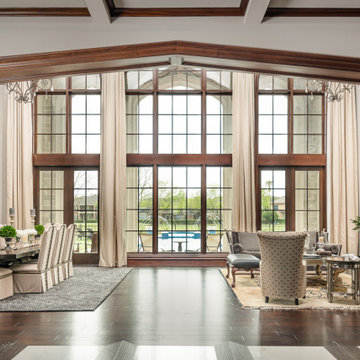
 Monarch & Maker
Family room - huge traditional open concept dark wood floor and brown floor family room idea in Houston with a standard fireplace and a stone fireplace
 Jones Design Group LLC
Mid-sized transitional dark wood floor, brown floor and exposed beam kitchen/dining room combo photo in Indianapolis with white walls, a standard fireplace and a concrete fireplace
 Amy Carman Design
This beautifully-appointed Tudor home is laden with architectural detail. Beautifully-formed plaster moldings, an original stone fireplace, and 1930s-era woodwork were just a few of the features that drew this young family to purchase the home, however the formal interior felt dark and compartmentalized. The owners enlisted Amy Carman Design to lighten the spaces and bring a modern sensibility to their everyday living experience. Modern furnishings, artwork and a carefully hidden TV in the dinette picture wall bring a sense of fresh, on-trend style and comfort to the home. To provide contrast, the ACD team chose a juxtaposition of traditional and modern items, creating a layered space that knits the client's modern lifestyle together the historic architecture of the home.
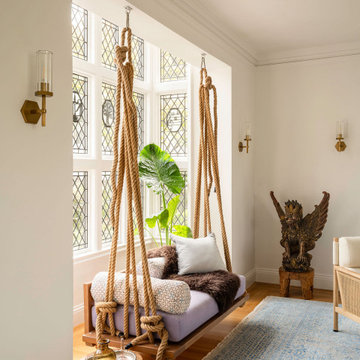 Wit Interiors
A vignette from our Berkeley Tudor project's living room. We created two seating areas with back-to-back sofas. One, a more formal area centered on the fireplace and the other, a family set up in front of their TV, hidden inside a cabinet on a lift controlled by a remote. The fireplace was renovated using violet marble tiles, whose color is picked up in the lilac performance velvet we used in the custom cushion on the Indian swing in the window. Two vintage rugs separate the spaces while also connecting them.

 Havlicek Builders Inc.
This 2 story home with a first floor Master Bedroom features a tumbled stone exterior with iron ore windows and modern tudor style accents. The Great Room features a wall of built-ins with antique glass cabinet doors that flank the fireplace and a coffered beamed ceiling. The adjacent Kitchen features a large walnut topped island which sets the tone for the gourmet kitchen. Opening off of the Kitchen, the large Screened Porch entertains year round with a radiant heated floor, stone fireplace and stained cedar ceiling. Photo credit: Picture Perfect Homes

Sponsored
Columbus, OH

Hope Restoration & General Contracting
Columbus Design-Build, Kitchen & Bath Remodeling, Historic Renovations
 Board & Vellum
Photos by TCPeterson Photography.
Example of a mid-sized transitional master medium tone wood floor bedroom design in Seattle with white walls, a standard fireplace and a tile fireplace
Example of a mid-sized transitional master medium tone wood floor bedroom design in Seattle with white walls, a standard fireplace and a tile fireplace
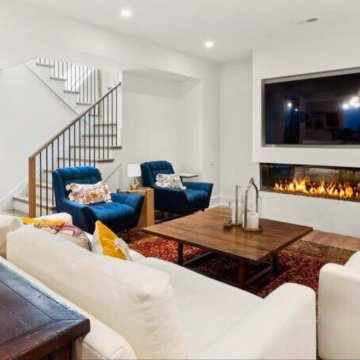
 Scott Simpson Design + Build
Expansive lower-level entertaining space has a modern fireplace, wet bar with fridge, dishwasher and custom cabinetry, walk-in 1,000 bottle temperature-controlled wine cellar with gorgeous steel doors, a theater room, bedroom, full bath and workout room.


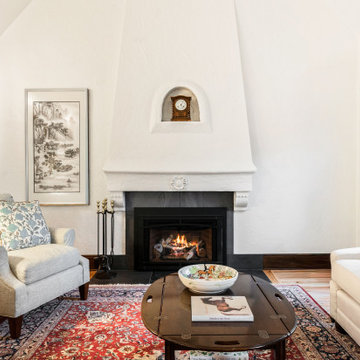
 H2D Architecture + Design
A wood-burning fireplace anchors this traditional Tudor-style living room, creating a warm and inviting focal point beneath the vaulted ceiling. Rich stained wood trim and classic architectural details reinforce the room’s timeless character while adding warmth and visual depth.
+ Architecture: H2D Architecture + Design
www.h2darchitects.com
+ Interior Design: H2D Architecture + Design
+ Builder: Crescent Builds
+ Photography: Anastasiya Homes
#h2d
#Edmonds
#Edmondsarchitect

Sponsored
Columbus, OH

Wannemacher Interiors
Customized Award-Winning Interior Design Solutions in Franklin Cnty OH

 Leslie Hayes Interiors
Huge transitional enclosed dark wood floor living room photo in Philadelphia with a music area, brown walls, a standard fireplace, a stone fireplace and no tv

 Marilyn H. Rose Interiors LTD.
Inspiration for a large timeless open concept light wood floor family room remodel in New York with a music area, beige walls, a standard fireplace, a stone fireplace and a wall-mounted tv

 Julia Chasman Design
Photo by Bret Gum
Everything vintage! -- oak desk, Eastlake chair recovered in leopard print, 46-star American flag, brass and crystal chandelier, Antler lamp from Ralph Lauren Home
10