
Search results for "Tudor fireplace" in Home Design Ideas

 HAUS | Architecture For Modern Lifestyles
Living and Dining Rooms are updated and opened to one another in this 1938 Tudor, accenting pre-existing features such as leaded glass windows, oak floors, brick fireplace, and tile hearth - Interior Architecture: HAUS | Architecture - Construction Management: WERK | Build - Photography: HAUS | Architecture
 Fiorito Interior Design
In the early days of the global pandemic of 2021, my client decided to leave a more densely populated city environment in favor of a more suburban atmosphere with fewer people, where things are less crowded. They found a Tudor-style home built in the 1980s and set about updating it to make it their own. When my client contacted me, one of her top priorities in the home was a complete kitchen renovation for which she already had some very clear ideas. She came to the project with colors and overall feel so it was a delight to collaborate with her to bring her vision to life.
The original kitchen was wedged between a large two-story entry hall at the front, and a spacious beamed family room at the rear. Dated dark red oak and heavy 1980s cabinetry weighed down the room, and my client desperately wanted light and lightness. Working with Lewis Construction, we took down the walls that closed the kitchen off from the family room and the resulting space allowed for a generous island. We worked together to refine a cabinet color and a wood stain for the custom cabinetry by Schmitz Woodworks, and a tone of countertop material that would be a perfect compliment to our cabinetry choices. And I found lighting that speaks to the Tudor style of the house while bringing a sense of airiness—the seeded glass island pendants are perfect partners to the round wrought-iron fixture with candles in the adjoining dining room. Wood, brass, and abaca kitchen stools at the island bring a sense of history and California cool.
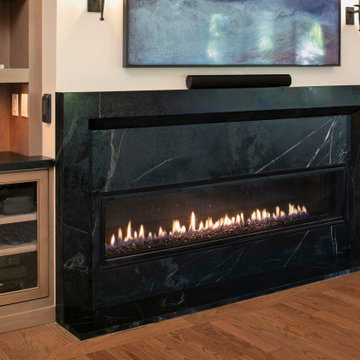
In the adjoining bland family room, my client removed an ugly river stone fireplace and replaced it with a linear gas insert. I designed built-in bookcases flanking the fireplace to give the entire wall more presence. My client fell in love with a piece of dark soapstone and I used it to design a chunky, uniquely beveled surround to ground the fire box.
The entry also got a makeover. We worked with a painter to disguise the ugly 80s red oak on the stairs, and I furnished the area with contemporary pieces that speak to a Tudor sensibility: a “quilted” chest with nail heads; an occasional chair with a quatrefoil back; a wall mirror that looks as if the Wicked Queen in Snow White used it; a rug that has the appearance of a faded heirloom; and a swarm of silver goblets creating a wall art installation that echoes the nail heads on the chest.
Photo: Rick Pharaoh

 Lane McNab Interiors
Example of a transitional formal medium tone wood floor and brown floor living room design in San Francisco with white walls and a standard fireplace
Find the right local pro for your project

 Hierarchy Architecture + Design, PLLC
This large open great room combines a large white kitchen with a breakfast area & family room. The space is done in a Transitional style that puts a Contemporary twist on the Traditional rustic French Normandy Tudor. The family room has a fireplace with stone surround and a wall mounted TV over top. Two large beige couches face each other on a brown, white & beige geometric rug. The exposed dark wood ceiling beams match the hardwood flooring and the walls are light gray with white French windows. The kitchen is L-shaped and has a large island with 4 sleek white leather high bar chairs that have Elizabethan wood legs. Two glass bell-shaped pendant lights hang over the white countertop. The kitchen has white shaker cabinets and appliances are stainless steel. The unique fridge has a glass door and the kitchen counters are black granite. The breakfast area has matching standard height dining chairs and a rustic natural wood dining table with a large globe light fixture over top.
Architect: T.J. Costello - Hierarchy Architecture + Design, PLLC
Photographer: Russell Pratt

 MA Peterson Design Build, Inc.
MA Peterson
www.mapeterson.com
The rustic wood beams and distressed wood finishes combined with ornate antique lighting and art for this rustic yet sophisticated look. The original carved marble fireplace surround is centered between antique sconces, with newly-curved walls to accentuate the classical period detail.
 HAUS | Architecture For Modern Lifestyles
Front Living Room of 1938 Tudor has been moderninzed to maximize natural lighting and interior volume with integration of original fireplace, floors, hearth tile, and leaded-glass windows - Interior Architecture: HAUS | Architecture For Modern Lifestyles - Construction Management: WERK | Building Modern - Photo: HAUS | Architecture

 Meadowlark Design+Build
The custom fireplace creates an inviting environment in this living room by Meadowlark Builders. This remodel and addition was built by Meadowlark Design+Build in Ann Arbor, Michigan.
Photo: John Carlson
Architect: Architectural Resource


 Kylie M Interiors
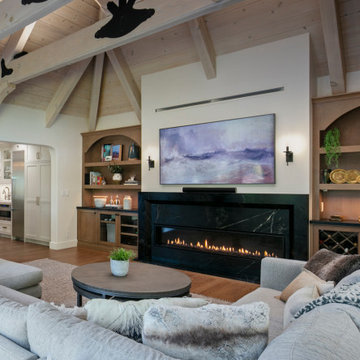
Tudor home remodel with vaulted ceiling with white wash wood beams and wood plank ceiling.
Benjamin Moore White Dove on the walls (looks MUCH creamier than in real-life). Soapstone fireplace surround, wood built-ins.


 Julia Chasman Design
Photo by Bret Gum
Sofa by Restoration Hardware, Coffee Table - Mies Van Der Rohe from DWR, Vintage chairs - Napoleon III, Lane side tables, Sconces by Wayfair painted "Blazer" by Farrow & Ball. Rug by Casa Lopez in Paris
 Monarch & Maker
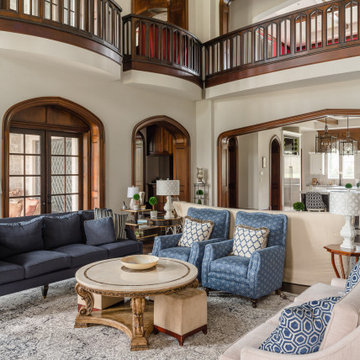
Living room - traditional open concept dark wood floor and brown floor living room idea in Houston with white walls, a standard fireplace, a stone fireplace and a wall-mounted tv

 McHale Landscape Design, Inc.
Photo Credit: Bob Narod
Interior Design: Kristin Peake
Property Management: Anthony Barbarino
Pool - mediterranean backyard rectangular pool idea in DC Metro
Pool - mediterranean backyard rectangular pool idea in DC Metro


 H2D Architecture + Design
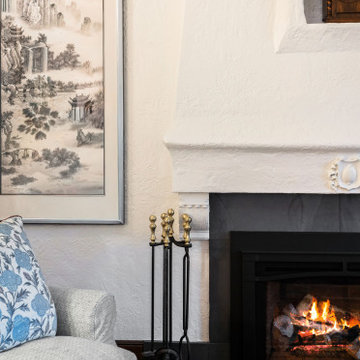
A wood-burning fireplace anchors this traditional Tudor-style living room, creating a warm and inviting focal point beneath the vaulted ceiling. Rich stained wood trim and classic architectural details reinforce the room’s timeless character while adding warmth and visual depth.
+ Architecture: H2D Architecture + Design
www.h2darchitects.com
+ Interior Design: H2D Architecture + Design
+ Builder: Crescent Builds
+ Photography: Anastasiya Homes
#h2d
#Edmonds
#Edmondsarchitect
 Hierarchy Architecture + Design, PLLC
This formal living room is part of an open great room that includes a formal dining area as well. The space is done in a Transitional style that puts a Contemporary twist on the Traditional rustic French Normandy Tudor. The family room has a fireplace with stone surround, white walls. Two teal couches face each other with two pink arm chairs and a pink tufted ottoman between them. The exposed dark wood ceiling beams match the hardwood flooring and two metal bookshelves add to the rustic feel of the room. Animal patterns on the pillows and area rug accent the room. The formal dining room has a dark wood dining table with white tufted Elizabethan dining chairs. A traditional "faux candle" chandelier hangs over the table.
Architect: T.J. Costello - Hierarchy Architecture + Design, PLLC
Photographer: Russell Pratt

 Alisberg Parker
Wes Tarca
Living room - modern dark wood floor living room idea in New York with white walls, a standard fireplace, a stone fireplace and no tv
Living room - modern dark wood floor living room idea in New York with white walls, a standard fireplace, a stone fireplace and no tv
 KGA Studio Architects, PC
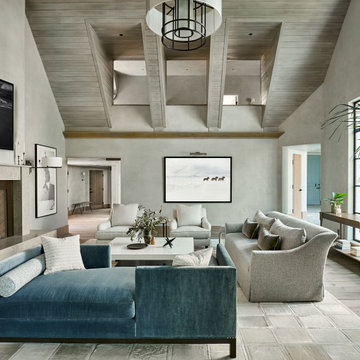
The living room also reveals some of the home’s unique quirks and characteristics that both Mahony and the clients embraced. “We all got on board with the idea that this just isn’t like every other house. We decided to do something different.”

Sponsored
Columbus, OH

Hope Restoration & General Contracting
Columbus Design-Build, Kitchen & Bath Remodeling, Historic Renovations
 Julia Chasman Design
The huge bay window is a natural focal point for the room, and we took advantage to display a grouping of plants, small tables, plant-themed artwork by artist Ronni Nicole, and ceramic urns with simple flowers. Antique tea table from an estate sale is topped with a simple tablescape of a Chinese ceramic lamp base with a new Matilda Goad raffia shade, edged in scalloped red, a pile of design books, and several wooden objects, with gold and silver finishing.

 Harmony Design Northwest
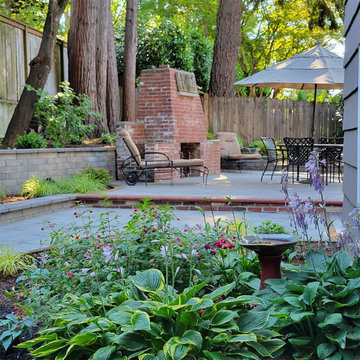
Taking our cue from the 1930’s original fireplace, this backyard is designed with a mix of modern and traditional materials to perfectly meld the old with the new. The bubbling natural stone fountain adds a soothing ambience and the landscape is a gardener’s dream of low maintenance plants, perennials and flowering shrubs for year round interest.
 Harmony Design Northwest
Taking our cue from the 1930’s original fireplace, this backyard is designed with a mix of modern and traditional materials to perfectly meld the old with the new. The bubbling natural stone fountain adds a soothing ambience and the landscape is a gardener’s dream of low maintenance plants, perennials and flowering shrubs for year round interest.
14