
Search results for "Tudor fireplace" in Home Design Ideas

Find the right local pro for your project

 GPH Services
Example of a large classic master gray tile and marble tile marble floor and gray floor claw-foot bathtub design in Detroit with recessed-panel cabinets, medium tone wood cabinets, a one-piece toilet, gray walls, an undermount sink, marble countertops and a hinged shower door

 Havlicek Builders Inc.
This 2 story home with a first floor Master Bedroom features a tumbled stone exterior with iron ore windows and modern tudor style accents. The Great Room features a wall of built-ins with antique glass cabinet doors that flank the fireplace and a coffered beamed ceiling. The adjacent Kitchen features a large walnut topped island which sets the tone for the gourmet kitchen. Opening off of the Kitchen, the large Screened Porch entertains year round with a radiant heated floor, stone fireplace and stained cedar ceiling. Photo credit: Picture Perfect Homes
 GPH Services
Large elegant kids' black and white tile and subway tile ceramic tile and white floor claw-foot bathtub photo in Detroit with recessed-panel cabinets, black cabinets, a one-piece toilet, gray walls, an undermount sink, marble countertops and a hinged shower door


 Kelly and Abramson Architecture
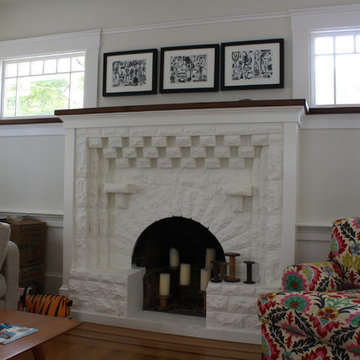
This is an existing orignal fireplace. Bookshelves on each side were removed and trim, mantel, and wall panel were added.
Inspiration for a timeless home design remodel in San Francisco
Inspiration for a timeless home design remodel in San Francisco
 Birgitte Pearce Design
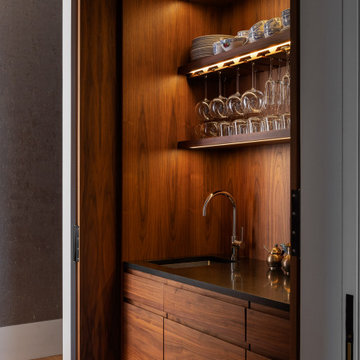
Hidden built-in bar and butler's pantry. Custom walnut cabinetry.
Trendy home bar photo in New York
Trendy home bar photo in New York

 Colossus Mfg.
Natural wood paired with black and white accent chairs from Article come together for a dining table that seats up to ten. The perfect setting for your next dinner party, or back yard bbq.
 Decks by Kiefer LLC
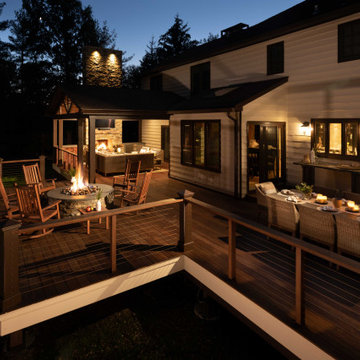
This client’s wish was to entertain outdoors where they could mask up and be a bit more worry-free about COVID, while at the same time enjoying all the comforts and conveniences of indoor amenities.
A covered porch with trusses to complement the Tudor-style home became the new living room complete with a fireplace, couches, wet bar, recessed lights, and paddle fans.
Rocking chairs surrounding a firepit provide a cozy space for engaging in social activities such as roasting marshmallows or smoking cigars.
Al fresco dining is at a long table set to accommodate up to eight people, with meals prepared and served from an adjacent outdoor stone kitchen.
Corner rail posts were enlarged to keep the Tudor theme, while bronze cable rails by Feeney help to soften the contemporary look.

 ORIJIN STONE, LLC
ORIJIN STONE custom blend fireplace veneer, Pewter™ Limestone custom stone mantel, Hudson™ Sandstone custom stone hearth.
Example of a classic loft-style living room design in Minneapolis with a stone fireplace
Example of a classic loft-style living room design in Minneapolis with a stone fireplace
 GPH Services
Large elegant master gray tile and marble tile marble floor and gray floor claw-foot bathtub photo in Detroit with furniture-like cabinets, dark wood cabinets, a two-piece toilet, gray walls, an undermount sink, marble countertops and a hinged shower door


 GPH Services
Inspiration for a large timeless master gray tile and marble tile marble floor and gray floor claw-foot bathtub remodel in Detroit with furniture-like cabinets, dark wood cabinets, a two-piece toilet, gray walls, an undermount sink, marble countertops and a hinged shower door

 Misiaszek Turpin pllc
Resting upon a 120-acre rural hillside, this 17,500 square-foot residence has unencumbered mountain views to the east, south and west. The exterior design palette for the public side is a more formal Tudor style of architecture, including intricate brick detailing; while the materials for the private side tend toward a more casual mountain-home style of architecture with a natural stone base and hand-cut wood siding.
Primary living spaces and the master bedroom suite, are located on the main level, with guest accommodations on the upper floor of the main house and upper floor of the garage. The interior material palette was carefully chosen to match the stunning collection of antique furniture and artifacts, gathered from around the country. From the elegant kitchen to the cozy screened porch, this residence captures the beauty of the White Mountains and embodies classic New Hampshire living.
Photographer: Joseph St. Pierre
 George Clemens Architecture
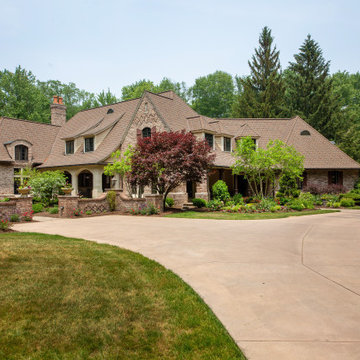
This French Country design takes its cues from the gracious 1920's Tudor revival architecture of Shaker Heights, Ohio. The intricate cast-stone entry piece and mantel; the hand molded brick detailing and the substantial timberwork are seamlessly woven together. An elliptical front entry unfolds on center with the curving bank of dining room windows, while a surprisingly informal and connected living area revolves around the cozy inglenook fireplace.

 Eisler Landscapes
This Hillside Escape is the ultimate gathering space for family and friends. There is something for everyone and enough space to feel intimate even with the largest crowds.


 GPH Services
Inspiration for a large timeless master gray tile and marble tile marble floor and gray floor claw-foot bathtub remodel in Detroit with recessed-panel cabinets, medium tone wood cabinets, a one-piece toilet, gray walls, an undermount sink, marble countertops and a hinged shower door
 Havlicek Builders Inc.
This 2 story home with a first floor Master Bedroom features a tumbled stone exterior with iron ore windows and modern tudor style accents. The Great Room features a wall of built-ins with antique glass cabinet doors that flank the fireplace and a coffered beamed ceiling. The adjacent Kitchen features a large walnut topped island which sets the tone for the gourmet kitchen. Opening off of the Kitchen, the large Screened Porch entertains year round with a radiant heated floor, stone fireplace and stained cedar ceiling. Photo credit: Picture Perfect Homes

 McCaleb Homes
Spacious open view of kitchen, dining and living room with high vaulted ceilings.
Inspiration for a mid-sized transitional open concept light wood floor living room remodel in Oklahoma City with beige walls, a standard fireplace, a stone fireplace and no tv
Inspiration for a mid-sized transitional open concept light wood floor living room remodel in Oklahoma City with beige walls, a standard fireplace, a stone fireplace and no tv
129