
Search results for "Tudor fireplace" in Home Design Ideas

 Moffatt Construction
Large farmhouse concrete back porch photo in Oklahoma City with a roof extension
 Moffatt Construction
Inspiration for a large country concrete back porch remodel in Oklahoma City with a roof extension
 Moffatt Construction
Sarah Strunk Photography
Large farmhouse galley medium tone wood floor open concept kitchen photo in Oklahoma City with a farmhouse sink, raised-panel cabinets, white cabinets, granite countertops, white backsplash, subway tile backsplash, stainless steel appliances and an island
Large farmhouse galley medium tone wood floor open concept kitchen photo in Oklahoma City with a farmhouse sink, raised-panel cabinets, white cabinets, granite countertops, white backsplash, subway tile backsplash, stainless steel appliances and an island
Find the right local pro for your project

 DJK Custom Homes
Kitchen - large modern u-shaped dark wood floor kitchen idea in Chicago with a drop-in sink, white cabinets, quartz countertops, stainless steel appliances and an island
Kitchen - large modern u-shaped dark wood floor kitchen idea in Chicago with a drop-in sink, white cabinets, quartz countertops, stainless steel appliances and an island

 ORIJIN STONE, LLC
ORIJIN STONE custom blend fireplace veneer, Pewter™ Limestone custom stone mantel, Hudson™ Sandstone custom stone hearth.
Inspiration for a timeless loft-style living room remodel in Minneapolis with a stone fireplace
Inspiration for a timeless loft-style living room remodel in Minneapolis with a stone fireplace

 Christine Julian Interiors LLC
A traditional formal living room gets a beautiful but inviting makeover. Full of texture, color, pattern, and intrigue this living room space creates the perfect atmosphere to great guests into the family's Tudor style home.
 Christine Julian Interiors LLC
A traditional formal living room gets a beautiful but inviting makeover. Full of texture, color, pattern, and intrigue this living room space creates the perfect atmosphere to great guests into the family's Tudor style home.

Sponsored
Delaware, OH

Buckeye Basements, Inc.
Central Ohio's Basement Finishing ExpertsBest Of Houzz '13-'21

 Visbeen Architects
Builder: Pete's Construction, Inc.
Photographer: Jeff Garland
Why choose when you don't have to? Today's top architectural styles are reflected in this impressive yet inviting design, which features the best of cottage, Tudor and farmhouse styles. The exterior includes board and batten siding, stone accents and distinctive windows. Indoor/outdoor spaces include a three-season porch with a fireplace and a covered patio perfect for entertaining. Inside, highlights include a roomy first floor, with 1,800 square feet of living space, including a mudroom and laundry, a study and an open plan living, dining and kitchen area. Upstairs, 1400 square feet includes a large master bath and bedroom (with 10-foot ceiling), two other bedrooms and a bunkroom. Downstairs, another 1,300 square feet await, where a walk-out family room connects the interior and exterior and another bedroom welcomes guests.

 GPH Services
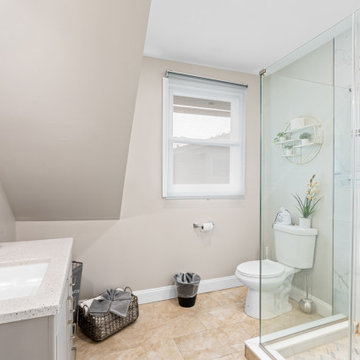
Claw-foot bathtub - large traditional kids' black and white tile and subway tile ceramic tile and white floor claw-foot bathtub idea in Detroit with recessed-panel cabinets, black cabinets, a one-piece toilet, gray walls, an undermount sink, marble countertops and a hinged shower door
 Nikkis Interiors
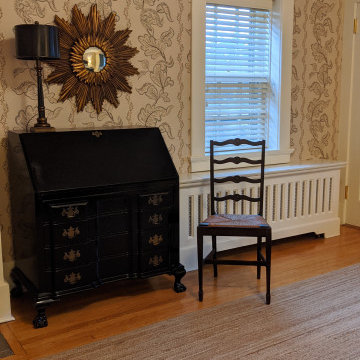
Gentleman's Guest Bedroom. A spot next to the fireplace to write home about this gorgeous guest bedroom.
Example of a mid-sized classic guest light wood floor, brown floor and wallpaper bedroom design in New York with beige walls, a standard fireplace and a brick fireplace
Example of a mid-sized classic guest light wood floor, brown floor and wallpaper bedroom design in New York with beige walls, a standard fireplace and a brick fireplace

 GPH Services
Example of a large classic kids' black and white tile and subway tile ceramic tile and white floor claw-foot bathtub design in Detroit with recessed-panel cabinets, black cabinets, a one-piece toilet, gray walls, an undermount sink, marble countertops and a hinged shower door



Sponsored
Sunbury, OH

J.Holderby - Renovations
Franklin County's Leading General Contractors - 2X Best of Houzz!


 Visbeen Architects
Builder: Pete's Construction, Inc.
Photographer: Jeff Garland
Why choose when you don't have to? Today's top architectural styles are reflected in this impressive yet inviting design, which features the best of cottage, Tudor and farmhouse styles. The exterior includes board and batten siding, stone accents and distinctive windows. Indoor/outdoor spaces include a three-season porch with a fireplace and a covered patio perfect for entertaining. Inside, highlights include a roomy first floor, with 1,800 square feet of living space, including a mudroom and laundry, a study and an open plan living, dining and kitchen area. Upstairs, 1400 square feet includes a large master bath and bedroom (with 10-foot ceiling), two other bedrooms and a bunkroom. Downstairs, another 1,300 square feet await, where a walk-out family room connects the interior and exterior and another bedroom welcomes guests.




Sponsored
Columbus, OH

Structural Remodeling
Franklin County's Heavy Timber Specialists | Best of Houzz 2020!

 George Clemens Architecture
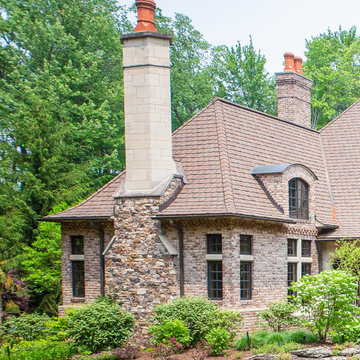
This French Country design takes its cues from the gracious 1920's Tudor revival architecture of Shaker Heights, Ohio. The intricate cast-stone entry piece and mantel; the hand molded brick detailing and the substantial timberwork are seamlessly woven together. An elliptical front entry unfolds on center with the curving bank of dining room windows, while a surprisingly informal and connected living area revolves around the cozy inglenook fireplace.
133