
Search results for "Tudor fireplace" in Home Design Ideas
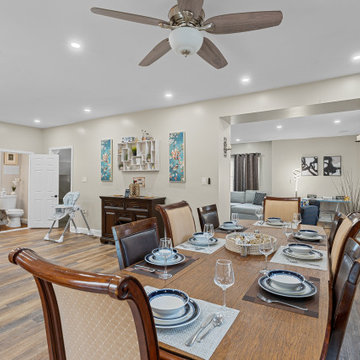

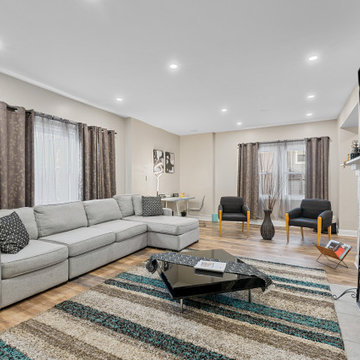

 Rebekah Tennis
Renovated living room with handscraped walnut flooring, wood beam vaulted ceiling opening to the dining room and entryway.
Mid-sized eclectic open concept dark wood floor living room photo with gray walls, a standard fireplace, a stone fireplace and no tv
Mid-sized eclectic open concept dark wood floor living room photo with gray walls, a standard fireplace, a stone fireplace and no tv
Find the right local pro for your project

 McCaleb Homes
Spacious open view of kitchen, dining and living room with high vaulted ceilings.
Living room - large rustic open concept light wood floor living room idea in Oklahoma City with beige walls, a standard fireplace, a stone fireplace and no tv
Living room - large rustic open concept light wood floor living room idea in Oklahoma City with beige walls, a standard fireplace, a stone fireplace and no tv



 Hierarchy Architecture + Design, PLLC
This large white kitchen is part of an open great room that has a breakfast/dining area and a family room. The space is done in a Transitional style that puts a Contemporary twist on the Traditional rustic French Normandy Tudor. The kitchen is L-shaped and has a large island with 4 sleek white leather high bar chairs that have Elizabethan wood legs. Two glass bell-shaped pendant lights hang over the white countertop. The kitchen has white shaker cabinets and appliances are stainless steel. The unique fridge has a glass door and the kitchen counters are black granite. The family room has a fireplace with stone surround and a wall mounted TV over top. Two large beige couches face each other on a brown, white & beige geometric rug. The exposed dark wood ceiling beams match the hardwood flooring and the walls are light gray with white French windows.
Architect: T.J. Costello - Hierarchy Architecture + Design, PLLC
Photographer: Russell Pratt

Sponsored
Columbus, OH

Structural Remodeling
Franklin County's Heavy Timber Specialists | Best of Houzz 2020!


 TreHus Architects+Interior Designers+Builders
Originally an unwieldy mix of Rambler and Tudor styles, this lakeside home in Edina now has an appealing cottage charm. A new, welcoming porch was added, making sense of an asymmetrical gable. Stucco and clumsy faux timber sticking were replaced with beautiful gray ledge stone and narrow lap siding contrasted with crisp white trim, giving the exterior a rich texture with a modern touch. Inside, the new kitchen was opened up to views and daylight, improving the interior flow of the home. Taking cues from the owners’ MacKenzie-Childs fixtures, the cabinets and fireplace pair a playful grid motif with a black and white material palette. The black and white theme is repeated with a striking accent wallpaper highlighting one wall with a sophisticated marble and stainless steel tile backsplash on the other. Light blue walls and a warm wooden island create a softer, more relaxed feel, bringing the cottage inside.
Photo Credit: Brit Amundson

 Morpurgo Architects
The English Tudor style of the historic Cheelcroft section of Hohokus is characterized by slate roofs, stucco, hand-cut siding, stonework and patterned brick. Morpurgo Architects incorporated each of these elements in a renovation that now embodies 1930's Old World charm in a new, cohesive composition designed for modern times.
Though this house has been significantly enlarged, the additions are kept to a scale that is sensitive to the Tudor style. The street facade remains true to the original footprint, so that it continues to be situated comfortably among its neighbors. Beyond the front entrance, the house evolves from existing rooms with traditionally low ceilings to unexpected heights.
As a departure from original Tudor houses, our firm crafted the additions to this house with tall cathedral spaces resembling the great halls of European manor houses. Large steel casement double-insulated windows and doors flood the rooms with light and integrate these spaces with the surrounding gardens that offer compelling vistas to the landscape through historic-styled leaded glass panes.
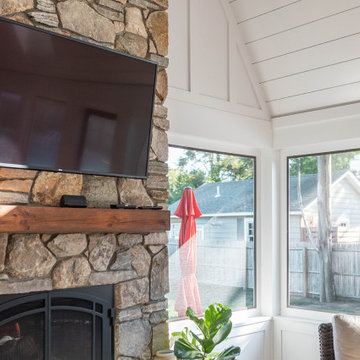
 Brendan McHugh, Architect, Manasquan, NJ
McHugh Architecture designed a unique 3-Seasons Room addition for a family in Brielle, NJ. The home is an old English Style Tudor home. Most old English Style homes tend to have darker elements, where the space can typically feel heavy and may also lack natural light. We wanted to keep the architectural integrity of the Tudor style while giving the space a light and airy feel that invoked a sense of calmness and peacefulness. The space provides 3 seasons of indoor-outdoor entertainment.


 George Clemens Architecture
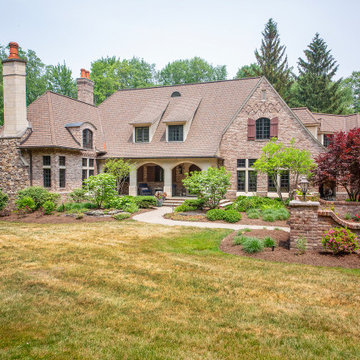
This French Country design takes its cues from the gracious 1920's Tudor revival architecture of Shaker Heights, Ohio. The intricate cast-stone entry piece and mantel; the hand molded brick detailing and the substantial timberwork are seamlessly woven together. An elliptical front entry unfolds on center with the curving bank of dining room windows, while a surprisingly informal and connected living area revolves around the cozy inglenook fireplace.




 Moffatt Construction
Sarah Strunk Photography
Large country open concept medium tone wood floor living room photo in Oklahoma City with gray walls, a standard fireplace, a stone fireplace and a wall-mounted tv
Large country open concept medium tone wood floor living room photo in Oklahoma City with gray walls, a standard fireplace, a stone fireplace and a wall-mounted tv


134