
Search results for "Tudor fireplace" in Home Design Ideas

 Hearth & Home
Mid-sized elegant formal and enclosed ceramic tile living room photo in New York with multicolored walls, a standard fireplace and a tile fireplace

 Claxton Fireplace Center, Inc.
Example of a mid-sized classic formal and open concept medium tone wood floor and brown floor living room design in Omaha with beige walls, a standard fireplace, a brick fireplace and no tv


Find the right local pro for your project

 Maraya Interior Design
Old World European, Country Cottage. Three separate cottages make up this secluded village over looking a private lake in an old German, English, and French stone villa style. Hand scraped arched trusses, wide width random walnut plank flooring, distressed dark stained raised panel cabinetry, and hand carved moldings make these traditional buildings look like they have been here for 100s of years. Newly built of old materials, and old traditional building methods, including arched planked doors, leathered stone counter tops, stone entry, wrought iron straps, and metal beam straps. The Lake House is the first, a Tudor style cottage with a slate roof, 2 bedrooms, view filled living room open to the dining area, all overlooking the lake. European fantasy cottage with hand hewn beams, exposed curved trusses and scraped walnut floors, carved moldings, steel straps, wrought iron lighting and real stone arched fireplace. Dining area next to kitchen in the English Country Cottage. Handscraped walnut random width floors, curved exposed trusses. Wrought iron hardware. The Carriage Home fills in when the kids come home to visit, and holds the garage for the whole idyllic village. This cottage features 2 bedrooms with on suite baths, a large open kitchen, and an warm, comfortable and inviting great room. All overlooking the lake. The third structure is the Wheel House, running a real wonderful old water wheel, and features a private suite upstairs, and a work space downstairs. All homes are slightly different in materials and color, including a few with old terra cotta roofing. Project Location: Ojai, California. Project designed by Maraya Interior Design. From their beautiful resort town of Ojai, they serve clients in Montecito, Hope Ranch, Malibu and Calabasas, across the tri-county area of Santa Barbara, Ventura and Los Angeles, south to Hidden Hills.
Christopher Painter, contractor



 Motawi Tileworks
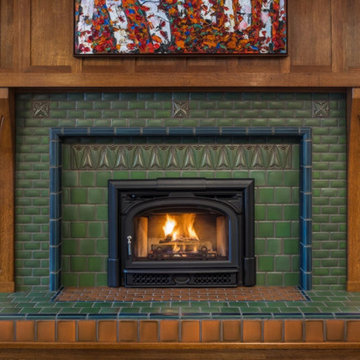
Arts and Crafts fireplace by Motawi Tileworks featuring Sullivan and Halsted relief tile and raised hearth. Photo: Justin Maconochie.
Living room - craftsman living room idea in Detroit with a tile fireplace
Living room - craftsman living room idea in Detroit with a tile fireplace




 Annie Speck Interior Design
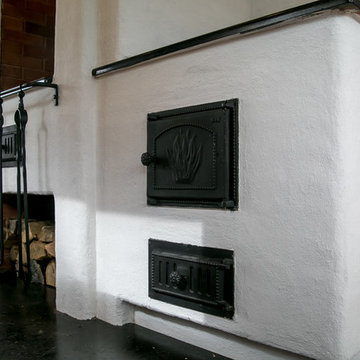
Detail of the Living room carved limestone fireplace with custom design hand forged iron fireplace screen.
Example of a mid-sized classic formal dark wood floor living room design in Orange County with beige walls, a standard fireplace and a stone fireplace
Example of a mid-sized classic formal dark wood floor living room design in Orange County with beige walls, a standard fireplace and a stone fireplace

 Edgewater Design Group
The family purchased the 1950s ranch on Mullet Lake because their daughter dreamed of being married on its shores. The home would be used for the wedding venue and then as a wedding gift to the young couple. We were originally hired in August 2014 to help with a simple renovation of the home that was to be completed well in advance of the August 2015 wedding date. However, thorough investigation revealed significant issues with the original foundation, floor framing and other critical elements of the home’s structure that made that impossible. Based on this information, the family decided to tear down and build again. So now we were tasked with designing a new home that would embody their daughter’s vision of a storybook home – a vision inspired by another one of our projects that she had toured. To capture this aesthetic, traditional cottage materials such as stone and cedar shakes are accentuated by more materials such as reclaimed barn wood siding and corrugated CORTEN steel accent roofs. Inside, interior finishes include hand-hewn timber accents that frame openings and highlight features like the entrance reading nook. Natural materials shine against white walls and simply furnished rooms. While the house has nods to vintage style throughout, the open-plan kitchen and living area allows for both contemporary living and entertaining. We were able to capture their daughter’s vision and the home was completed on time for her big day.
- Jacqueline Southby Photography

 Stone Source LLC
Ideas for your next fireplace surround or mantel!
Huge tuscan formal and enclosed dark wood floor living room photo in Houston with beige walls, a standard fireplace, a stone fireplace and a concealed tv
Huge tuscan formal and enclosed dark wood floor living room photo in Houston with beige walls, a standard fireplace, a stone fireplace and a concealed tv

 Tile Restoration Center
Craftsman Fireplace
Arts and crafts living room photo in Portland with a tile fireplace and a standard fireplace
Arts and crafts living room photo in Portland with a tile fireplace and a standard fireplace

 Baer Hall Homes Corp.
Wood tile was used throughout the house for the sand-and-finish wood look, but without the risk of water damage.
Cedar framed gas fireplace hand-crafted and stained to give the worn-out look, but with fresh, rough cedar.



 Ancient Surfaces
New Hand Carved Stone Fireplaces by Ancient Surfaces.
Phone: (212) 461-0245
Web: www.AncientSurfaces.com
email: sales@ancientsurfaces.com
‘Ancient Surfaces’ fireplaces are unique works of art, hand carved to suit the client's home style. This fireplace showcases traditional an installed Continental design.
All our new hand carved fireplaces are custom tailored one at a time; the design, dimensions and type of stone are designed to fit individual taste and budget.
We invite you to browse the many examples of hand carved limestone and marble fireplaces we are portraying.

 21st Century Tile
Jeffrey Court Ch. 9 Pietra Opus Quartz Fire & Ice Brick Mosaic
Inspiration for a mid-sized mediterranean living room remodel in Milwaukee with a standard fireplace and a stone fireplace
Inspiration for a mid-sized mediterranean living room remodel in Milwaukee with a standard fireplace and a stone fireplace

 Texas Stone Creations
This limestone fireplace is hand carved in our Riviera Beige stone. It has a raised hearth that flows beautifully with the hardwood floor. The legs are very simple but are the statement pieces of the fireplace.
 Dragon Forge LTD
Rory May
Small arts and crafts guest home design photo in Denver with a standard fireplace and a tile fireplace
Small arts and crafts guest home design photo in Denver with a standard fireplace and a tile fireplace

Sponsored
Columbus, OH

Wannemacher Interiors
Customized Award-Winning Interior Design Solutions in Franklin Cnty OH

 Odenwald Construction Company
Detail picture of the hand glazed tiles in the fireplace surround.
Living room - craftsman living room idea in San Luis Obispo
Living room - craftsman living room idea in San Luis Obispo

 Evolution Home Solutions Inc
Mid-sized mountain style backyard, formal and open concept medium tone wood floor and beige floor living room photo in Portland Maine with no cover, beige walls, a standard fireplace, a tile fireplace and a media wall
 Hearth & Home
Example of a mid-sized classic formal and enclosed medium tone wood floor living room design in New York with beige walls, a standard fireplace and a brick fireplace
176