
Search results for "Tudor fireplace" in Home Design Ideas

 Muse | Kirwan Architects
The new family room addition was designed adjacent to the public park that backs up to the house.
Photo by Erik Kvalsvik
Example of a large transitional enclosed dark wood floor family room design in DC Metro with white walls, a standard fireplace, a stone fireplace and a concealed tv
Example of a large transitional enclosed dark wood floor family room design in DC Metro with white walls, a standard fireplace, a stone fireplace and a concealed tv

 Holland & Knapp Construction
Erin Feinblatt
Tuscan formal and open concept medium tone wood floor living room photo in San Luis Obispo with beige walls, a standard fireplace, a stone fireplace and no tv
Tuscan formal and open concept medium tone wood floor living room photo in San Luis Obispo with beige walls, a standard fireplace, a stone fireplace and no tv

 BCN Homes
Inspiration for a timeless walk-out carpeted and beige floor basement remodel in DC Metro with beige walls, a standard fireplace and a brick fireplace
Find the right local pro for your project

 Nor-Son Custom Builders
Photography: Scott Amundson Photography
Interior Designer: Marie Meko
Tuscan medium tone wood floor kitchen/dining room combo photo in Minneapolis with a standard fireplace and a stone fireplace
Tuscan medium tone wood floor kitchen/dining room combo photo in Minneapolis with a standard fireplace and a stone fireplace

 Vivid Interior Design - Danielle Loven
Hendel Homes
Susan Gilmore Photography
Inspiration for a huge open concept medium tone wood floor and brown floor living room remodel in Minneapolis with beige walls, a standard fireplace and a stone fireplace
Inspiration for a huge open concept medium tone wood floor and brown floor living room remodel in Minneapolis with beige walls, a standard fireplace and a stone fireplace

 ID Studio Interiors
Example of a large tuscan open concept medium tone wood floor and beige floor living room design with beige walls, a stone fireplace, a standard fireplace and a concealed tv

 cityhomeCOLLECTIVE
Inspiration for a mid-sized timeless enclosed medium tone wood floor living room remodel in Salt Lake City with white walls, a standard fireplace and a tile fireplace

Sponsored
Columbus, OH

Wannemacher Interiors
Customized Award-Winning Interior Design Solutions in Franklin Cnty OH


 w.b. builders
Seth Hannula
Example of a dark wood floor living room design in Minneapolis with a corner fireplace and a metal fireplace
Example of a dark wood floor living room design in Minneapolis with a corner fireplace and a metal fireplace

 Havlicek Builders Inc.
This 2 story home with a first floor Master Bedroom features a tumbled stone exterior with iron ore windows and modern tudor style accents. The Great Room features a wall of built-ins with antique glass cabinet doors that flank the fireplace and a coffered beamed ceiling. The adjacent Kitchen features a large walnut topped island which sets the tone for the gourmet kitchen. Opening off of the Kitchen, the large Screened Porch entertains year round with a radiant heated floor, stone fireplace and stained cedar ceiling. Photo credit: Picture Perfect Homes

 Monique Varsames Design, LLC
Inspiration for a large french country three-story multicolored front door remodel in New York with a tile roof, white walls and a blue front door


 Frank Shirley Architects
Photo by Randy O'Rourke
www.rorphotos.com
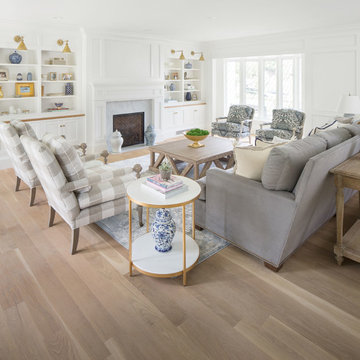
Example of a classic living room design in Boston
Example of a classic living room design in Boston

Sponsored
Columbus, OH
Wannemacher Interiors
Customized Award-Winning Interior Design Solutions in Franklin Cnty OH
 Havlicek Builders Inc.
This 2 story home with a first floor Master Bedroom features a tumbled stone exterior with iron ore windows and modern tudor style accents. The Great Room features a wall of built-ins with antique glass cabinet doors that flank the fireplace and a coffered beamed ceiling. The adjacent Kitchen features a large walnut topped island which sets the tone for the gourmet kitchen. Opening off of the Kitchen, the large Screened Porch entertains year round with a radiant heated floor, stone fireplace and stained cedar ceiling. Photo credit: Picture Perfect Homes


 Meadowlark Design+Build
The goal was to create an exterior space that could be used to take full advantage of the beautiful backyard area. Our designers stayed true to the Tudor-style aesthetic by creating a welcoming space that could be used for three seasons of the year. The porch creates a perfect respite for rainy days. Design and construction by Meadowlark Design + Build in Ann Arbor, Michigan. Photography by Joshua Caldwell.

 Vanguard Studio Inc.
Fine Focus Photography
Mid-sized tuscan formal and enclosed dark wood floor and brown floor living room photo in Austin with white walls, a standard fireplace, a wall-mounted tv and a wood fireplace surround
Mid-sized tuscan formal and enclosed dark wood floor and brown floor living room photo in Austin with white walls, a standard fireplace, a wall-mounted tv and a wood fireplace surround



 w.b. builders
Seth Hannula
Inspiration for a dark wood floor living room remodel in Minneapolis with a corner fireplace, a metal fireplace and a wall-mounted tv
Inspiration for a dark wood floor living room remodel in Minneapolis with a corner fireplace, a metal fireplace and a wall-mounted tv

 Keuler Fine Homes
This is an example of a large traditional concrete screened-in and wood railing back porch design with a roof extension.
25